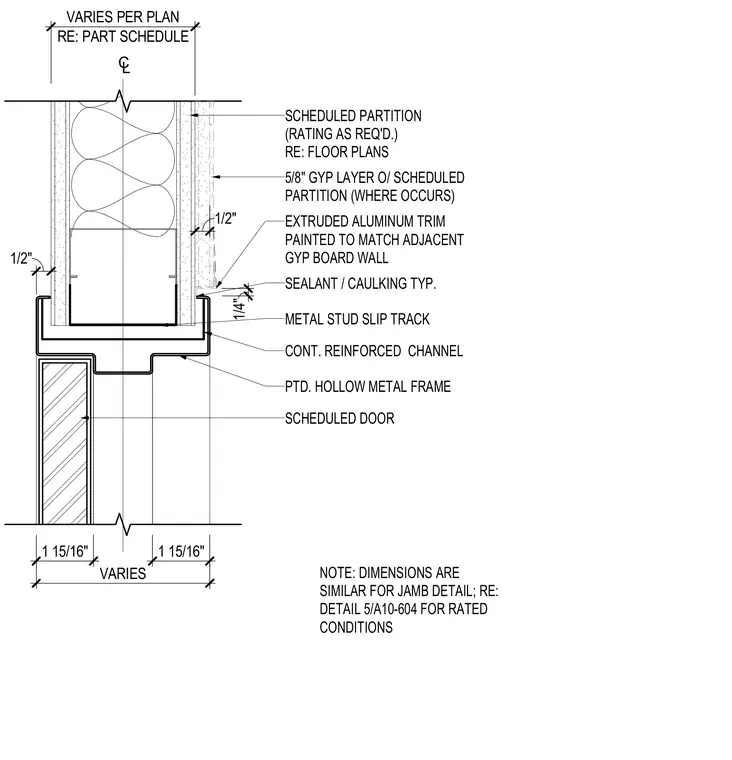
A scheduled hollow metal door frame connects to a metal stud slip track at the partition head. The assembly includes a continuous reinforced channel and a five-eighths-inch gypsum layer over the scheduled partition where required. Extruded aluminum trim is painted to match the adjacent gypsum board wall, with typical sealant and caulking applied at the interface. Dimensions vary per plan with one-half-inch and one-and-fifteen-sixteenths-inch clearances indicated. Note that dimensions are similar for the jamb detail, and rated conditions refer to detail five on sheet A10-604.
SCHEDULED PARTITION (RATING AS REQ'D.) RE: FLOOR PLANS METAL STUD SLIP TRACK CONT. REINFORCED CHANNEL PTD. HOLLOW METAL FRAME CL SCHEDULED DOOR 1/2" 1/2" 1 15/16" SEALANT / CAULKING TYP. 1 15/16" VARIES RE: PART SCHEDULE VARIES PER PLAN NOTE: DIMENSIONS ARE SIMILAR FOR JAMB DETAIL; RE: DETAIL 5/A10-604 FOR RATED CONDITIONS EXTRUDED ALUMINUM TRIM PAINTED TO MATCH ADJACENT GYP BOARD WALL 5/8" GYP LAYER O/ SCHEDULED PARTITION (WHERE OCCURS) 1/4"
Members view this detail in full resolution, download the CAD files (SVG, PDF), and can adapt it in the built-in CAD editor — export DXF, DWG, or PDF.
Start membership