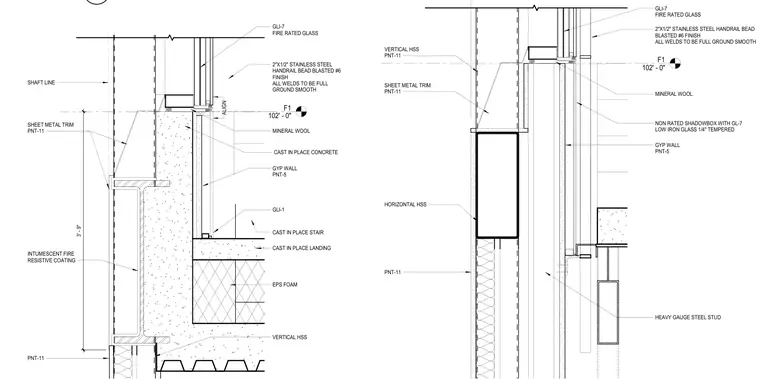
This assembly comprises a two-hour fire-rated shaft wall interfacing with a cast-in-place concrete stair landing and floor slab. The construction incorporates vertical and horizontal hollow structural sections, heavy-gauge steel studs, and mineral wool insulation for fire stopping. The interior side features gypsum wall assemblies finished with paint and intumescent fire-resistive coating on structural elements. Fire-rated glass panels are integrated with custom sheet metal trim and a stainless steel handrail featuring a bead-blasted finish with fully ground smooth welds. Non-rated shadowboxes with low-iron tempered glass complete the architectural glazing transition.
F1 102' - 0" CAST IN PLACE LANDING GYP WALL PNT-5 GLI-7 FIRE RATED GLASS VERTICAL HSS MINERAL WOOL CAST IN PLACE CONCRETE GLI-1 SHEET METAL TRIM PNT-11 EPS FOAM CAST IN PLACE STAIR SHAFT LINE 2"X1/2" STAINLESS STEEL HANDRAIL BEAD BLASTED #6 FINISH ALL WELDS TO BE FULL GROUND SMOOTH ALIGN PNT-11 3 ' - 9 " INTUMESCENT FIRE RESISTIVE COATING F1 102' - 0" NON RATED SHADOWBOX WITH GL-7 LOW IRON GLASS 1/4" TEMPERED GYP WALL PNT-5 GLI-7 FIRE RATED GLASS VERTICAL HSS PNT-11 MINERAL WOOL HEAVY GAUGE STEEL STUD 2"X1/2" STAINLESS STEEL HANDRAIL BEAD BLASTED #6 FINISH ALL WELDS TO BE FULL GROUND SMOOTH SHEET METAL TRIM PNT-11 HORIZONTAL HSS PNT-11 3" = 1'-0" B2
Members view this detail in full resolution, download the CAD files (SVG, PDF), and can adapt it in the built-in CAD editor — export DXF, DWG, or PDF.
Start membership