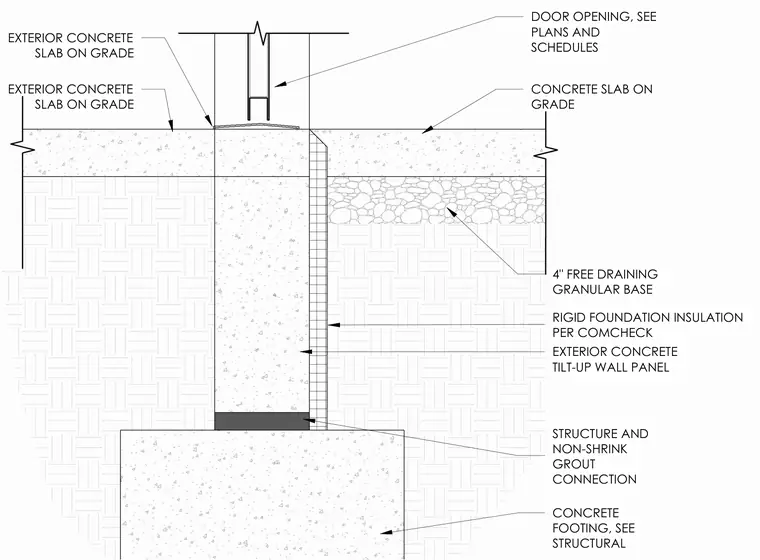
An exterior concrete tilt-up wall panel bears on a concrete footing with a structure and non-shrink grout connection. Rigid foundation insulation per Comcheck lines the exterior face of the wall panel below grade. A four-inch free draining granular base supports the interior concrete slab on grade adjacent to the exterior slab on grade and door opening.
DOOR OPENING, SEE PLANS AND SCHEDULES CONCRETE SLAB ON GRADE 4" FREE DRAINING GRANULAR BASE STRUCTURE AND NON-SHRINK GROUT CONNECTION CONCRETE FOOTING, SEE STRUCTURAL EXTERIOR CONCRETE TILT-UP WALL PANEL EXTERIOR CONCRETE SLAB ON GRADE EXTERIOR CONCRETE SLAB ON GRADE RIGID FOUNDATION INSULATION PER COMCHECK
Members view this detail in full resolution, download the CAD files (SVG, PDF), and can adapt it in the built-in CAD editor — export DXF, DWG, or PDF.
Start membership