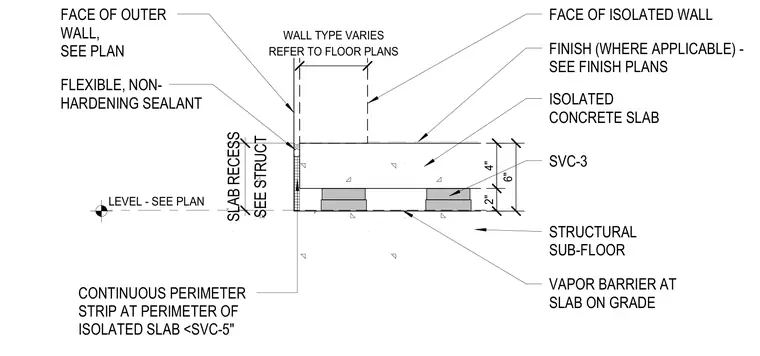
An isolated concrete slab bears on support pads over a structural sub-floor set above a vapor barrier. A continuous perimeter strip and flexible, non-hardening sealant fill the joint between the isolated slab edge and the outer wall or structural recess. The assembly maintains acoustic or structural separation between the isolated floor and the surrounding structure.
STRUCTURAL SUB-FLOOR LEVEL - SEE PLAN VAPOR BARRIER AT SLAB ON GRADE ISOLATED CONCRETE SLAB FACE OF OUTER WALL, SEE PLAN FLEXIBLE, NON- HARDENING SEALANT CONTINUOUS PERIMETER STRIP AT PERIMETER OF ISOLATED SLAB <SVC-5" 4" 2" 6" FACE OF ISOLATED WALL REFER TO FLOOR PLANS WALL TYPE VARIES SEE STRUCT SLAB RECESS FINISH (WHERE APPLICABLE) - SEE FINISH PLANS SVC-3
Members view this detail in full resolution, download the CAD files (SVG, PDF), and can adapt it in the built-in CAD editor — export DXF, DWG, or PDF.
Start membership