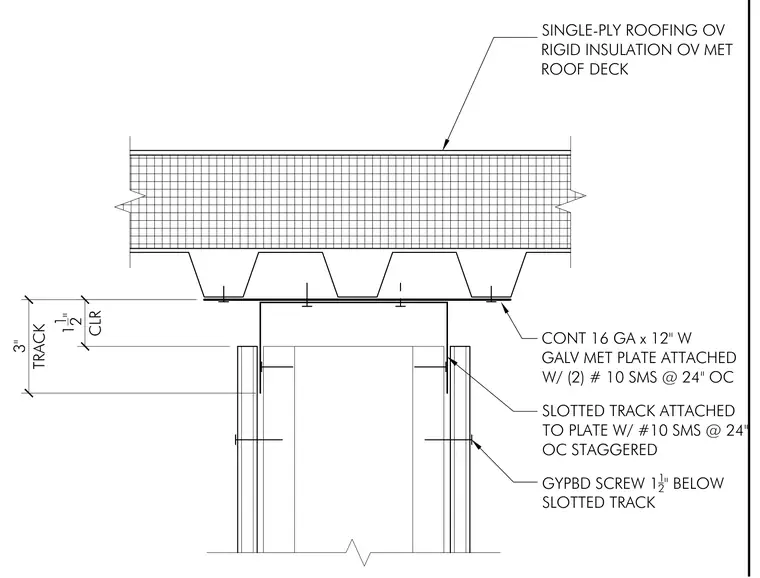
A full height wall terminates below a metal roof deck with a three-inch slotted track. A continuous sixteen-gauge by twelve-inch wide galvanized metal plate is attached to the underside of the roof deck with number ten sheet metal screws at twenty-four inches on center. The slotted track is attached to this plate with staggered number ten sheet metal screws at twenty-four inches on center. Gypsum board is fastened with screws placed one and one-half inches below the slotted track, maintaining a one and one-half inch clearance. The roof assembly above consists of a single-ply roofing membrane over rigid insulation and a metal roof deck.
SLOTTED TRACK ATTACHED TO PLATE W/ #10 SMS @ 24" OC STAGGERED CONT 16 GA x 12" W GALV MET PLATE ATTACHED W/ (2) # 10 SMS @ 24" OC GYPBD SCREW 1 1 2 " BELOW SLOTTED TRACK 1 1 2 " CLR 3" TRACK SINGLE-PLY ROOFING OV RIGID INSULATION OV MET ROOF DECK
Members view this detail in full resolution, download the CAD files (SVG, PDF), and can adapt it in the built-in CAD editor — export DXF, DWG, or PDF.
Start membership