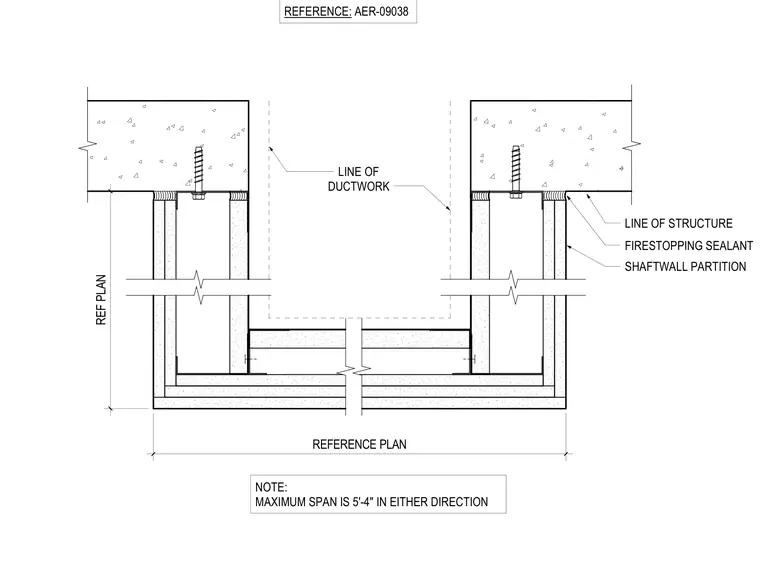
A shaftwall partition layout frames around a mechanical ductwork chase. The assembly includes firestopping sealant along the structural interface and accommodates a maximum span of five feet four inches in either direction. Lines of structure and ductwork are indicated to coordinate spatial clearances.
LINE OF DUCTWORK LINE OF STRUCTURE REFERENCE: AER-09038 REF PLAN FIRESTOPPING SEALANT SHAFTWALL PARTITION REFERENCE PLAN NOTE: MAXIMUM SPAN IS 5'-4" IN EITHER DIRECTION
Members view this detail in full resolution, download the CAD files (SVG, PDF), and can adapt it in the built-in CAD editor — export DXF, DWG, or PDF.
Start membership