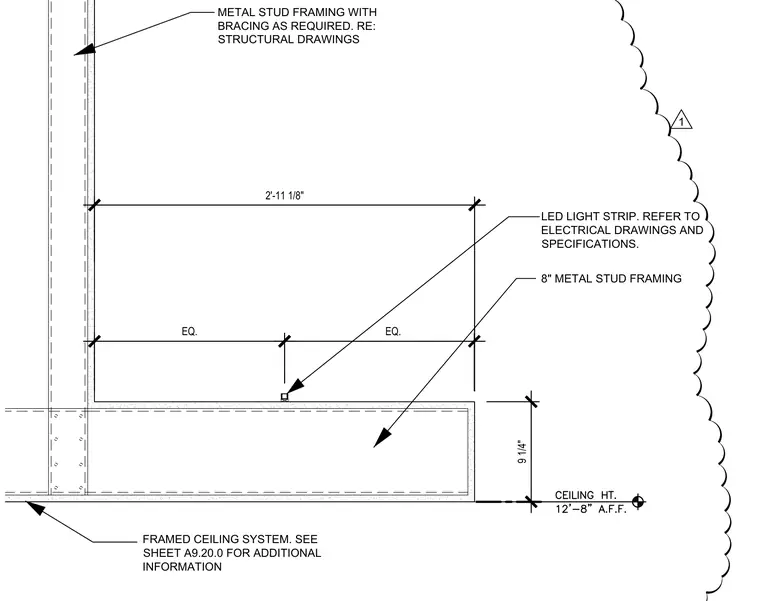
A cold-formed metal stud soffit framing assembly has an overall depth of nine and one-quarter inches and an eight-inch metal stud framing configuration. An LED light strip is centered within the soffit recess, with dimensions spaced equally. The vertical wall utilizes nine and one-quarter inch metal stud framing with required structural bracing. A framed ceiling system is indicated below with a finished ceiling height of twelve feet eight inches above finished floor.
2'-11 1/8" LED LIGHT STRIP. REFER TO ELECTRICAL DRAWINGS AND SPECIFICATIONS. 8" METAL STUD FRAMING FRAMED CEILING SYSTEM. SEE SHEET A9.20.0 FOR ADDITIONAL INFORMATION 9 1/4" METAL STUD FRAMING WITH BRACING AS REQUIRED. RE: STRUCTURAL DRAWINGS EQ. EQ. 1
Members view this detail in full resolution, download the CAD files (SVG, PDF), and can adapt it in the built-in CAD editor — export DXF, DWG, or PDF.
Start membership