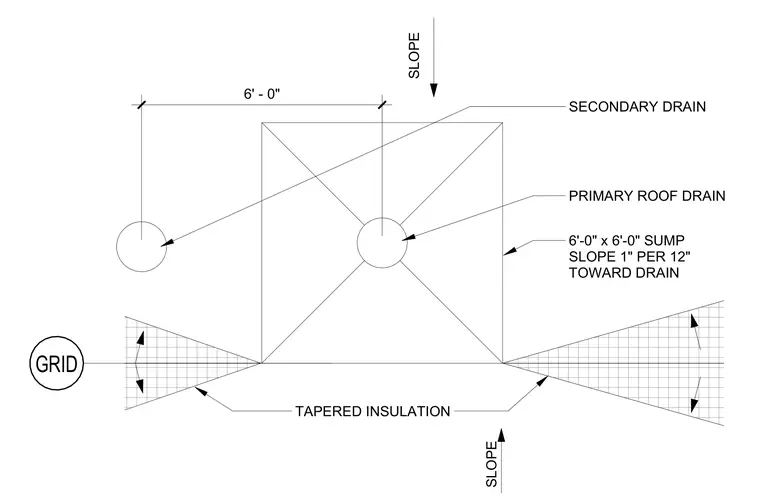
A siphonic roof drainage layout includes a six-foot by six-foot sump sloping one inch per twelve inches toward the primary roof drain. Tapered insulation surrounds the sump area to direct water flow, accompanied by a secondary drain positioned relative to the structural grid.
TAPERED INSULATION 6'-0" x 6'-0" SUMP SLOPE 1" PER 12" TOWARD DRAIN PRIMARY ROOF DRAIN SLOPE SECONDARY DRAIN SLOPE 6' - 0" GRID
Members view this detail in full resolution, download the CAD files (SVG, PDF), and can adapt it in the built-in CAD editor — export DXF, DWG, or PDF.
Start membership