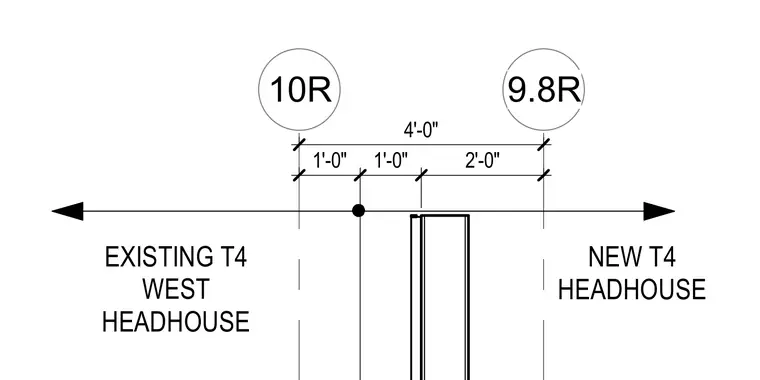
The plan detail indicates dimensional layout between grid lines 10R and 9.8R separating the existing T4 west headhouse and the new T4 headhouse. Dimensions of four feet total are subdivided into one-foot and two-foot segments.
Members view this detail in full resolution, download the CAD files (SVG, PDF), and can adapt it in the built-in CAD editor — export DXF, DWG, or PDF.
Start membership