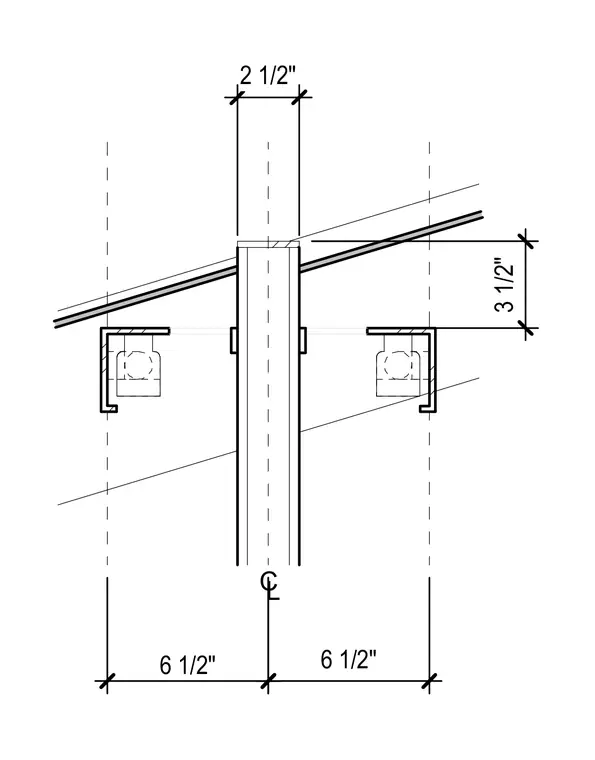
A vertical column aligns on centerline with lateral support brackets positioned on each side. Sloped framing members intersect the upper portion of the column, maintaining specific vertical and horizontal offsets. Dimensions indicate a 2 1/2-inch width at the top of the column and a 3 1/2-inch vertical clearance to the support brackets. Parallel offset lines extend 6 1/2 inches outward from the central axis to define the structural spacing.
Members view this detail in full resolution, download the CAD files (SVG, PDF), and can adapt it in the built-in CAD editor — export DXF, DWG, or PDF.
Start membership