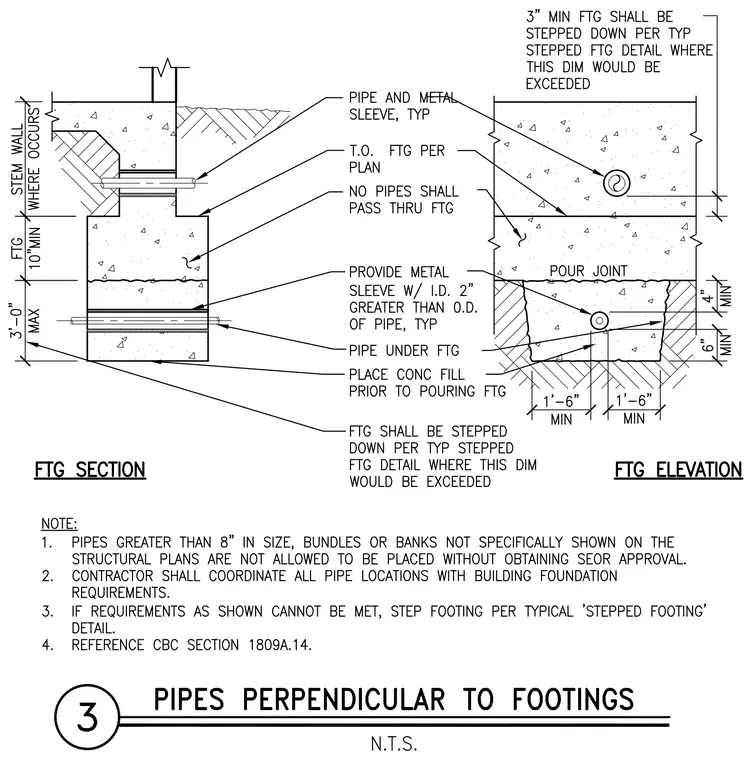
Concrete stem walls and continuous footings feature sleeves and penetrations for pipes passing perpendicularly through the foundation. Typical details indicate a minimum ten-inch footing depth and a maximum three-foot clearance for pipes crossing under the footing. Metal sleeves with an inside diameter two inches greater than the outside diameter of the pipe are provided for penetrations. Concrete fill is placed prior to pouring the footing. Footings are stepped down per typical stepped footing details where maximum dimensions are exceeded, and no pipes are permitted to pass directly through the structural mass of the footing.
Members view this detail in full resolution, download the CAD files (SVG, PDF), and can adapt it in the built-in CAD editor — export DXF, DWG, or PDF.
Start membership