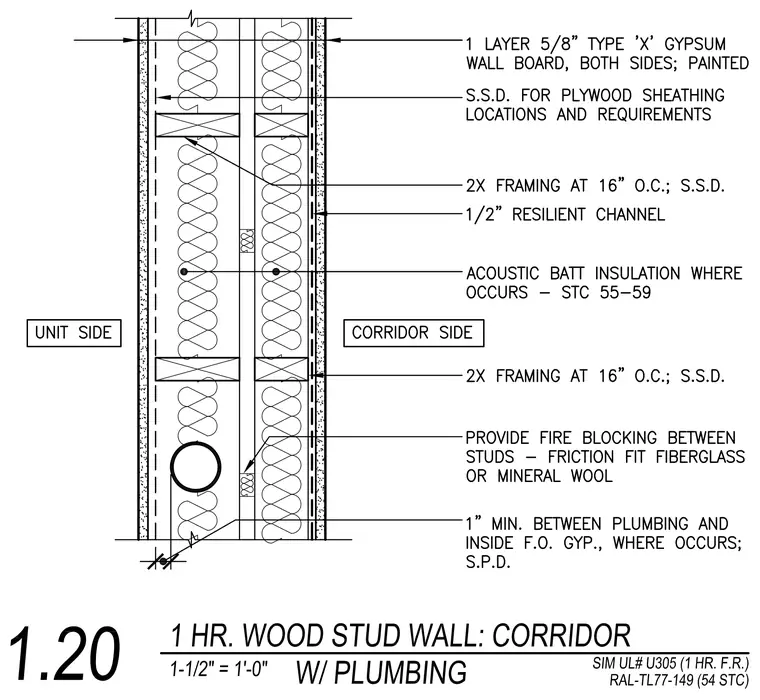
This one-hour rated corridor partition assembly consists of double wood stud framing spaced at sixteen inches on center with structural stud details for plywood sheathing locations. One-half inch resilient channels are installed on one side to achieve an acoustic rating of STC 55 to 59 with acoustic batt insulation placed in the cavity. Fire blocking consisting of friction-fit fiberglass or mineral wool is provided between studs where required. Both sides of the wall are finished with one layer of five-eighths inch Type X gypsum wall board, painted. A minimum one-inch clearance is maintained between plumbing lines and the inside face of gypsum board where plumbing occurs.
Members view this detail in full resolution, download the CAD files (SVG, PDF), and can adapt it in the built-in CAD editor — export DXF, DWG, or PDF.
Start membership