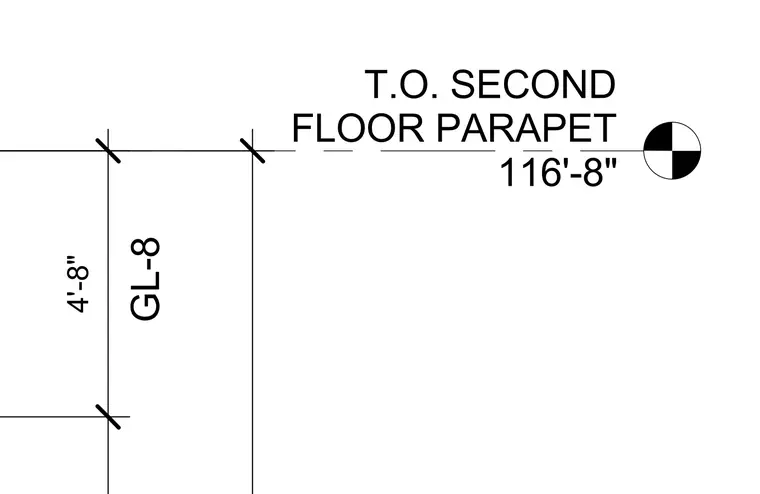
This drawing establishes the top of second floor parapet at elevation 116'-8" with a vertical dimension of four feet eight inches referenced to grid line 8.
T.O. SECOND FLOOR PARAPET 116'-8" 4'-8" GL-8
Members view this detail in full resolution, download the CAD files (SVG, PDF), and can adapt it in the built-in CAD editor — export DXF, DWG, or PDF.
Start membership