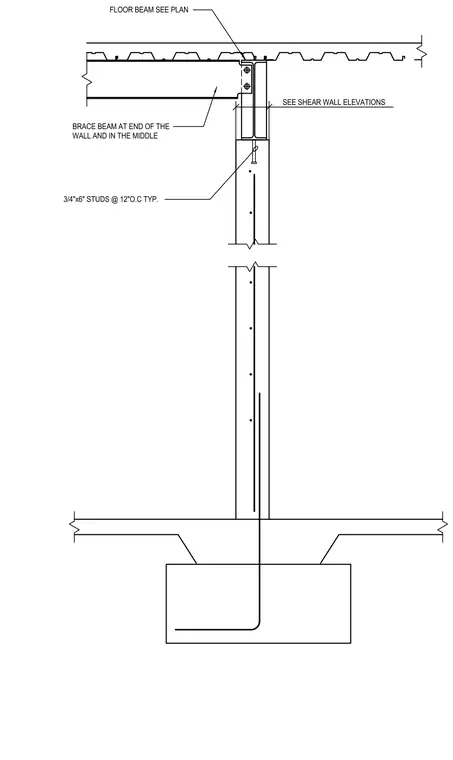
Vertical stud framing ties to a concrete foundation at the base and a floor beam assembly at the top. The wall incorporates three-quarter-inch by six-inch studs spaced at twelve inches on center typically, per the shear wall elevations. A floor beam sized per plan is connected at the top of the wall and braced at the end of the wall and in the middle.
SEE SHEAR WALL ELEVATIONS 3/4"x6" STUDS @ 12"O.C TYP. FLOOR BEAM SEE PLAN BRACE BEAM AT END OF THE WALL AND IN THE MIDDLE
Members view this detail in full resolution, download the CAD files (SVG, PDF), and can adapt it in the built-in CAD editor — export DXF, DWG, or PDF.
Start membership