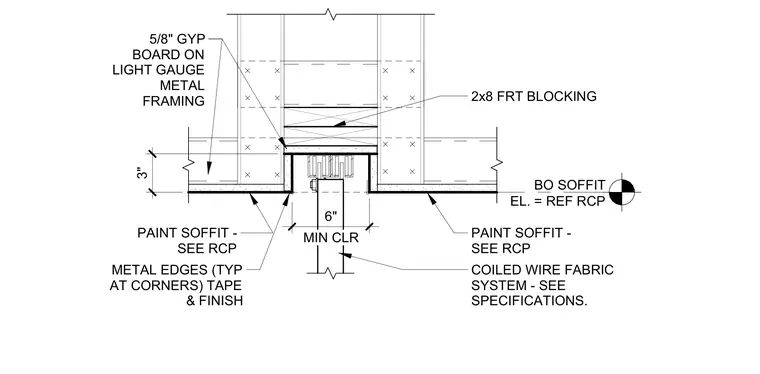
A suspended gypsum board ceiling assembly constructed from five-eighths inch drywall on light gauge metal framing terminates at a recessed pocket containing a coiled wire fabric system. The recess is backed by two-by-eight fire-retardant treated wood blocking secured within the framing. Metal edge trims are installed at all corners, finished with tape and paint per the reflected ceiling plan. The coiled wire fabric system requires a six-inch minimum clearance and is suspended within the slot. The bottom of the soffit elevation is referenced directly to the reflected ceiling plan.
BO SOFFIT EL. = REF RCP PAINT SOFFIT - SEE RCP MIN CLR 6" 3" COILED WIRE FABRIC SYSTEM - SEE SPECIFICATIONS. 2x8 FRT BLOCKING PAINT SOFFIT - SEE RCP 5/8" GYP BOARD ON LIGHT GAUGE METAL FRAMING METAL EDGES (TYP AT CORNERS) TAPE & FINISH
Members view this detail in full resolution, download the CAD files (SVG, PDF), and can adapt it in the built-in CAD editor — export DXF, DWG, or PDF.
Start membership