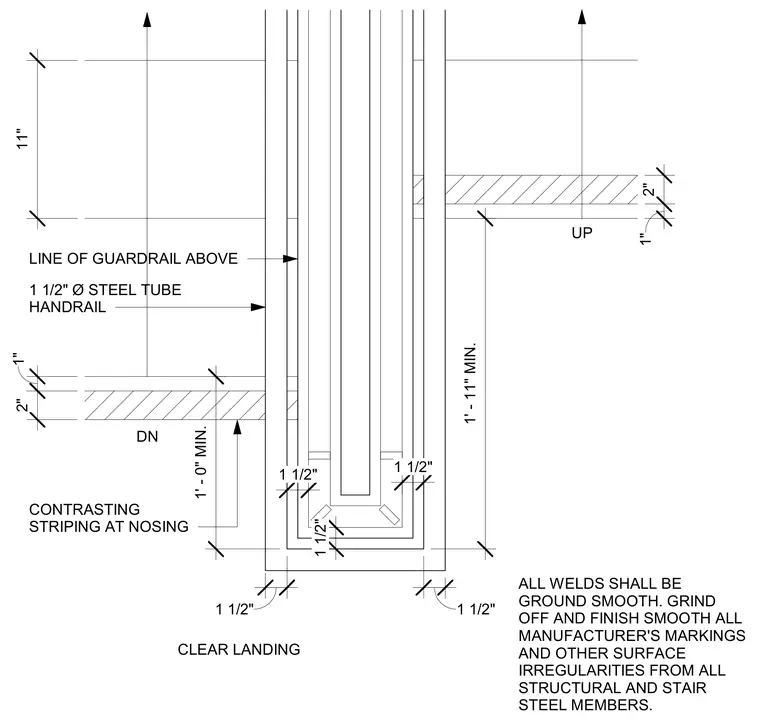
A stair landing configuration provides clear landing dimensions and guardrail alignments. The assembly incorporates a one-and-a-half-inch diameter steel tube handrail positioned relative to the guardrail line above. Contrasting striping is specified at the stair nosing for visibility. All structural and stair steel welds are required to be ground smooth, with manufacturer markings and surface irregularities removed.
ALL WELDS SHALL BE GROUND SMOOTH. GRIND OFF AND FINISH SMOOTH ALL MANUFACTURER'S MARKINGS AND OTHER SURFACE IRREGULARITIES FROM ALL STRUCTURAL AND STAIR STEEL MEMBERS. 11" 1 1/2" 1 1/2" LINE OF GUARDRAIL ABOVE 1 1/2" Ø STEEL TUBE HANDRAIL 1' - 0" MIN. 1' - 11" MIN. 2" 1" 1" 2" CONTRASTING STRIPING AT NOSING DN UP CLEAR LANDING 1 1/2" 1 1/2" 1 1/2"
Members view this detail in full resolution, download the CAD files (SVG, PDF), and can adapt it in the built-in CAD editor — export DXF, DWG, or PDF.
Start membership