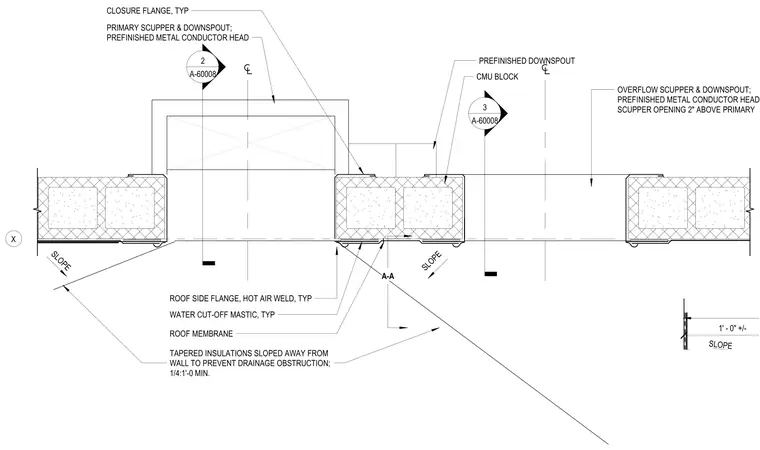
A primary scupper and an overflow scupper integrate within a concrete masonry unit wall assembly. The roof membrane secures at the scupper opening via a roof side flange, hot-air welded and sealed with water cut-off mastic. Tapered insulation slopes away from the wall at a minimum of one-quarter inch per foot to prevent drainage obstruction. Prefinished metal conductor heads and closure flanges finish the scupper penetrations. The overflow scupper sits two inches above the primary scupper for secondary drainage.
X CMU BLOCK PREFINISHED DOWNSPOUT CLOSURE FLANGE, TYP PRIMARY SCUPPER & DOWNSPOUT; PREFINISHED METAL CONDUCTOR HEAD 2 A-60008 SLOPE ROOF MEMBRANE WATER CUT-OFF MASTIC, TYP ROOF SIDE FLANGE, HOT AIR WELD, TYP TAPERED INSULATIONS SLOPED AWAY FROM A-A SLOPE 1' - 0" +/- OVERFLOW SCUPPER & DOWNSPOUT; PREFINISHED METAL CONDUCTOR HEAD; SCUPPER OPENING 2" ABOVE PRIMARY 3 A-60008 SLOPE
Members view this detail in full resolution, download the CAD files (SVG, PDF), and can adapt it in the built-in CAD editor — export DXF, DWG, or PDF.
Start membership