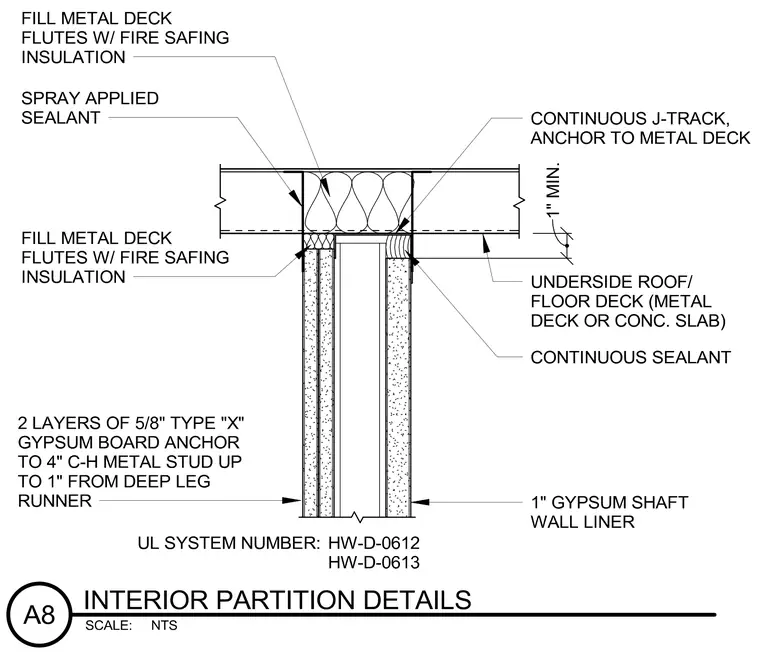
Two layers of 5/8-inch Type X gypsum board anchor to 4-inch C-H metal studs stopping 1 inch from a deep leg runner track at the underside of the roof or floor metal deck. The metal deck flutes are filled with fire safing insulation. A continuous J-track anchors to the metal deck, and continuous sealant is applied at the joints with spray-applied sealant along the vertical edges. A 1-inch gypsum shaft wall liner completes the opposite side of the partition. The assembly complies with UL System Numbers HW-D-0612 and HW-D-0613.
Members view this detail in full resolution, download the CAD files (SVG, PDF), and can adapt it in the built-in CAD editor — export DXF, DWG, or PDF.
Start membership