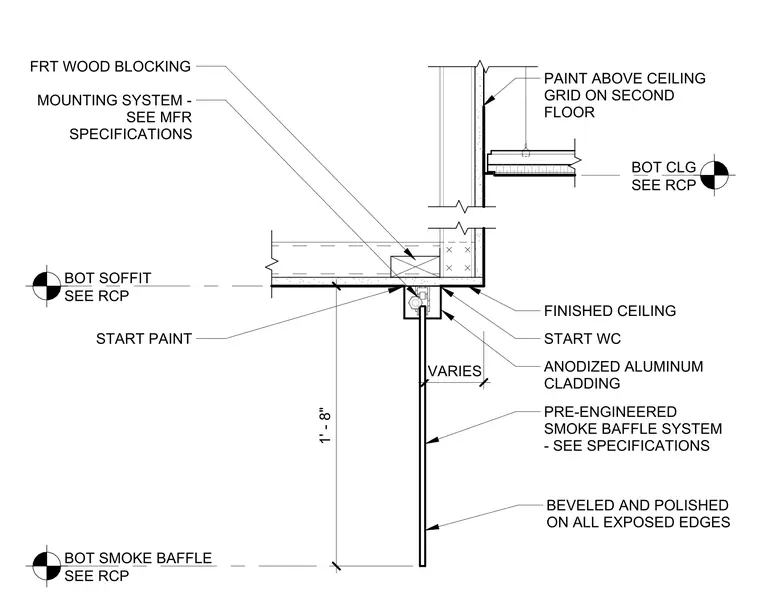
A pre-engineered smoke baffle system mounts to fire-retardant treated wood blocking secured within a ceiling soffit. The baffle assembly features anodized aluminum cladding and extends one foot eight inches below the finished ceiling line. All exposed edges of the baffle are beveled and polished. The mounting system installs per manufacturer specifications, with paint finishes applied to the surrounding soffit and ceiling surfaces. The assembly coordinates with the reflected ceiling plan for the bottom of the soffit, the bottom of the ceiling, and the bottom of the smoke baffle.
Members view this detail in full resolution, download the CAD files (SVG, PDF), and can adapt it in the built-in CAD editor — export DXF, DWG, or PDF.
Start membership