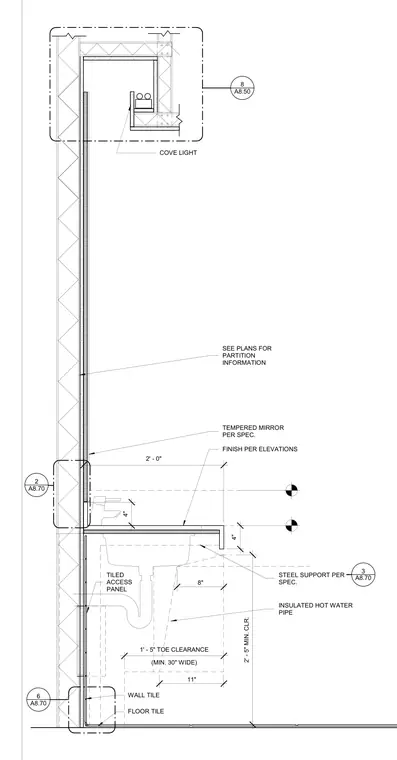
This wall section details a commercial restroom lavatory counter installation against a steel stud partition. The assembly includes a tiled finish on both floor and wall surfaces with a tiled access panel located beneath the counter. A steel support framework carries the lavatory sink and counter platform, providing a four-inch thick profile and complying with accessibility requirements for toe clearance and hot water pipe insulation. A tempered glass mirror mounts directly to the wall above the counter per project specifications. The upper portion of the partition incorporates a custom cove light detail integrated into the ceiling drywall assembly.
SEE PLANS FOR PARTITION INFORMATION TEMPERED MIRROR PER SPEC. FINISH PER ELEVATIONS 4" (MIN. 30" WIDE) 1' - 5" TOE CLEARANCE INSULATED HOT WATER PIPE 2' - 0" 4" COVE LIGHT 2' - 5" MIN. CLR. A8.50 8 STEEL SUPPORT PER SPEC. A8.70 3 A8.70 2 FLOOR TILE WALL TILE TILED ACCESS PANEL A8.70 6 8" 11"
Members view this detail in full resolution, download the CAD files (SVG, PDF), and can adapt it in the built-in CAD editor — export DXF, DWG, or PDF.
Start membership