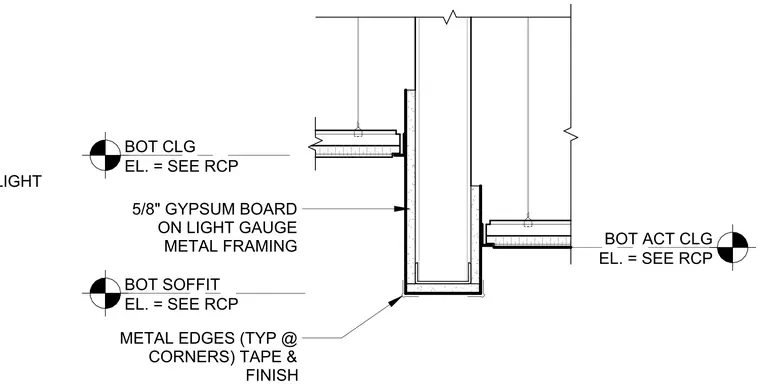
This assembly features a vertical bulkhead constructed of five-eighths inch gypsum board over light gauge metal framing. The bulkhead transitions between two suspended ceiling systems, with the bottom of the ceiling and the bottom of the soffit elevations determined by the reflected ceiling plan. Metal edge beads are installed at all corners, finished with tape and joint compound. The vertical framing is suspended from the structure above, providing a clean finish where the gypsum soffit meets the adjacent acoustic ceiling grid.
Members view this detail in full resolution, download the CAD files (SVG, PDF), and can adapt it in the built-in CAD editor — export DXF, DWG, or PDF.
Start membership