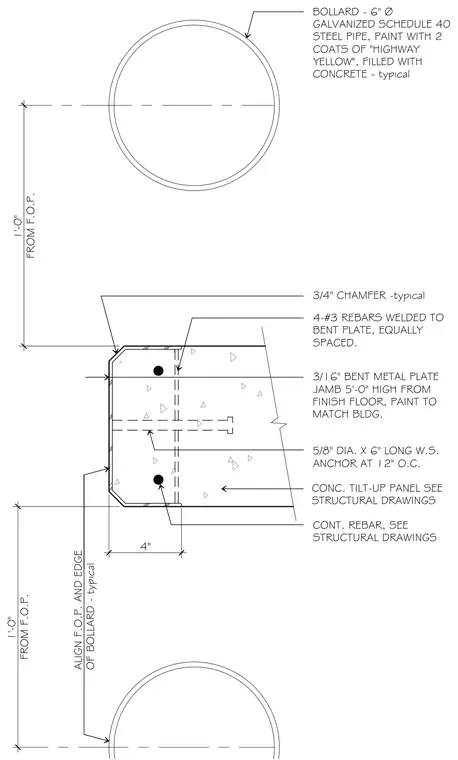
A six-inch diameter galvanized schedule forty steel pipe bollard is filled with concrete and painted with two coats of highway yellow. The adjacent concrete tilt-up panel features a three-sixteenth-inch bent metal plate jamb extending five feet high from the finish floor, anchored with five-eighth-inch diameter by six-inch long welded stud anchors spaced at twelve inches on center. Four number three rebars are welded to the bent plate and spaced equally within the concrete assembly. A three-quarter-inch chamfer is detailed at the exterior corner of the wall jamb, aligned with the outer edge of the bollard.
4-#3 REBARS WELDED TO BENT PLATE, EQUALLY SPACED. 3/4" CHAMFER -typical 5/8" DIA. X 6" LONG W.S. ANCHOR AT 12" O.C. 3/16" BENT METAL PLATE JAMB 5'-0" HIGH FROM FINISH FLOOR, PAINT TO MATCH BLDG. CONT. REBAR, SEE STRUCTURAL DRAWINGS CONC. TILT-UP PANEL SEE STRUCTURAL DRAWINGS BOLLARD - 6" Ø GALVANIZED SCHEDULE 40 STEEL PIPE, PAINT WITH 2 COATS OF "HIGHWAY YELLOW", FILLED WITH CONCRETE - typical ALIGN F.O.P. AND EDGE OF BOLLARD - typical 4" 1'-0" FROM F.O.P. 1'-0" FROM F.O.P. "V "V 1L A F <r N ■v ->•- 7 L \
Members view this detail in full resolution, download the CAD files (SVG, PDF), and can adapt it in the built-in CAD editor — export DXF, DWG, or PDF.
Start membership