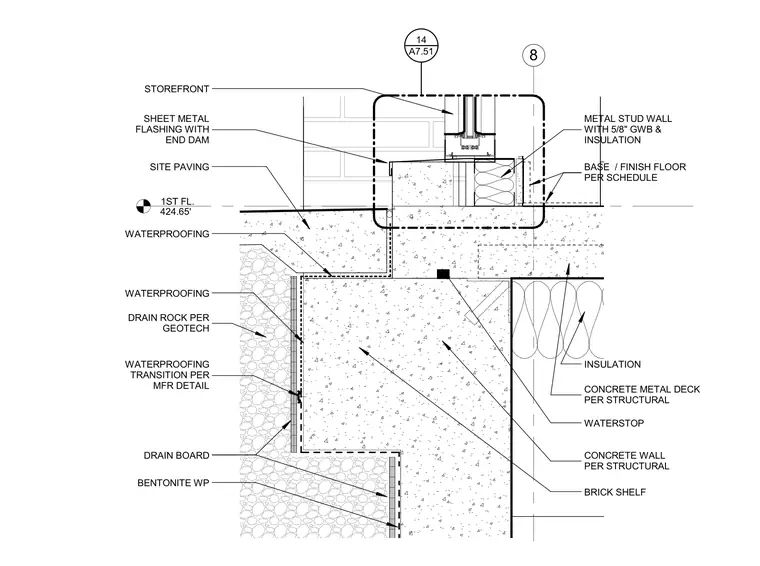
A storefront sill assembly is set at a recessed opening adjacent to exterior site paving. The storefront frame bears on sheet metal flashing equipped with an end dam and waterproofing transition per manufacturer details. Below the flashing, the assembly ties into a concrete wall per structural drawings featuring a brick shelf, waterstop, and a concrete metal deck. Exterior waterproofing includes bentonite waterproofing, a drain board, and drain rock per geotechnical requirements. The interior floor construction consists of a metal stud wall with five-eighths inch gypsum wallboard and insulation, resting above the foundation slab.
1ST FL. 424.65' 8 STOREFRONT SHEET METAL FLASHING WITH END DAM WATERPROOFING DRAIN BOARD BENTONITE WP WATERSTOP BASE / FINISH FLOOR PER SCHEDULE WATERPROOFING TRANSITION PER MFR DETAIL SITE PAVING WATERPROOFING METAL STUD WALL WITH 5/8" GWB & INSULATION CONCRETE WALL PER STRUCTURAL CONCRETE METAL DECK PER STRUCTURAL BRICK SHELF INSULATION DRAIN ROCK PER GEOTECH A7.51 14
Members view this detail in full resolution, download the CAD files (SVG, PDF), and can adapt it in the built-in CAD editor — export DXF, DWG, or PDF.
Start membership