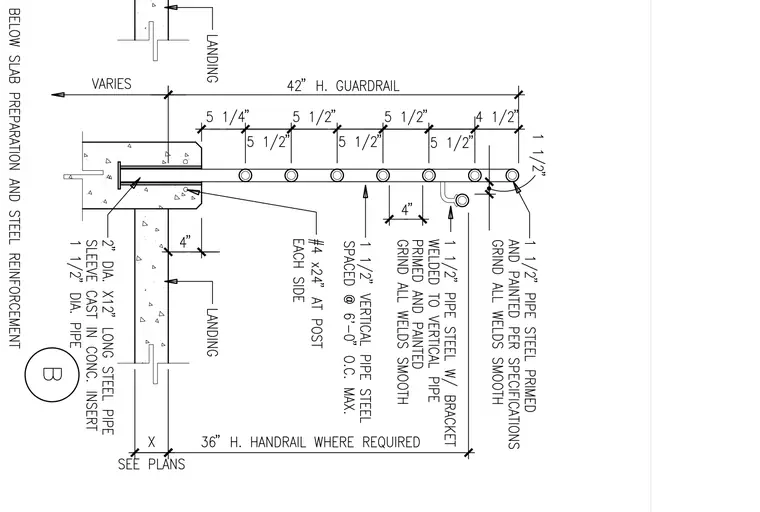
A forty-two inch high guardrail features one-and-one-half-inch vertical steel pipes spaced at six feet zero inches on center maximum, reinforced with number four bars by twenty-four inches long at each side of the post. A thirty-six inch high handrail is attached via a bracket welded to the vertical pipe, primed, painted, and ground smooth. The guardrail assembly anchors into the landing slab via a two-inch diameter by twelve-inch long steel pipe sleeve cast in concrete, containing a one-and-one-half-inch diameter pipe. All welds are ground smooth and painted per specifications.
Members view this detail in full resolution, download the CAD files (SVG, PDF), and can adapt it in the built-in CAD editor — export DXF, DWG, or PDF.
Start membership