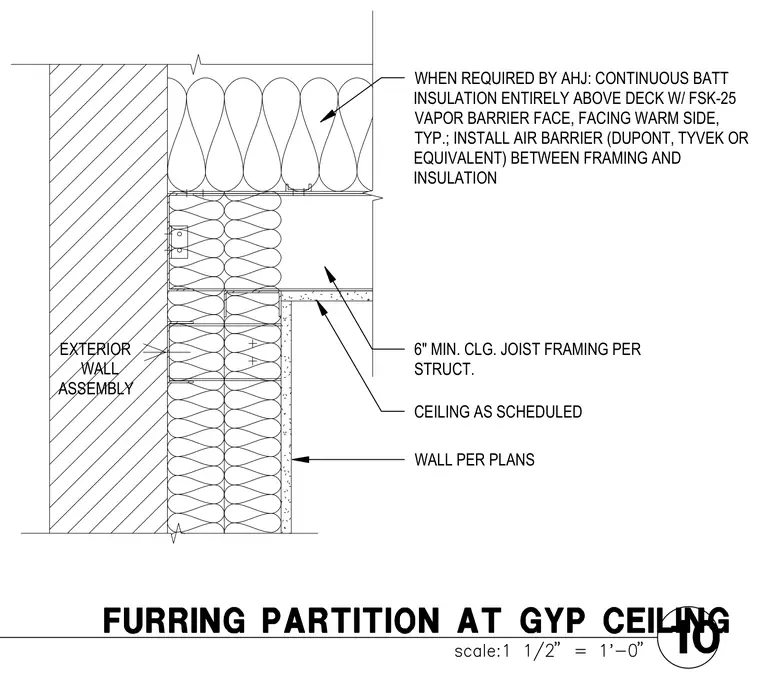
Continuous batt insulation is installed above the deck with an FSK-25 vapor barrier face oriented toward the warm side, supplemented by an air barrier between framing and insulation when required by the authority having jurisdiction. Ceiling joist framing sits above a scheduled gypsum ceiling that terminates against the exterior wall assembly. Furring runs vertically along the exterior wall as scheduled on plans.
WHEN REQUIRED BY AHJ: CONTINUOUS BATT INSULATION ENTIRELY ABOVE DECK W/ FSK-25 VAPOR BARRIER FACE, FACING WARM SIDE, TYP.; INSTALL AIR BARRIER (DUPONT, TYVEK OR EQUIVALENT) BETWEEN FRAMING AND INSULATION 6" MIN. CLG. JOIST FRAMING PER STRUCT. CEILING AS SCHEDULED WALL PER PLANS EXTERIOR WALL ASSEMBLY
Members view this detail in full resolution, download the CAD files (SVG, PDF), and can adapt it in the built-in CAD editor — export DXF, DWG, or PDF.
Start membership