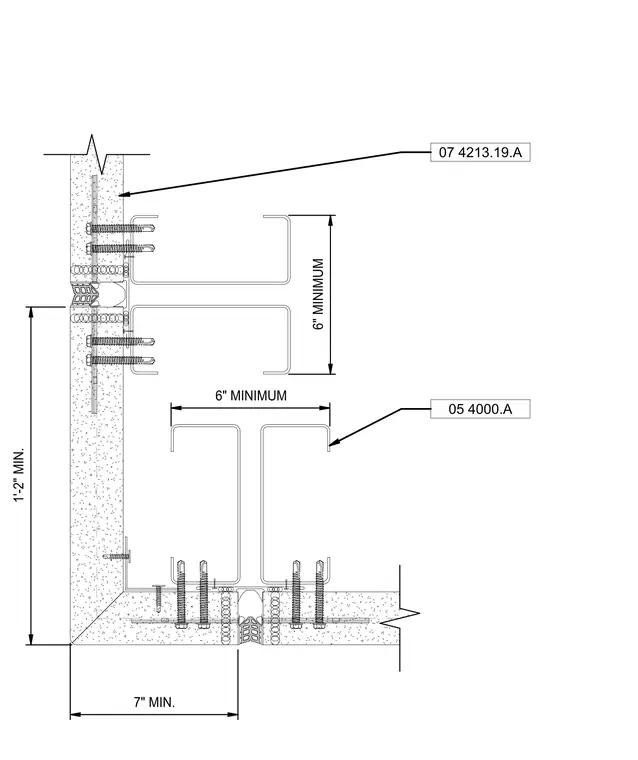
This corner assembly features two light gauge steel studs oriented to form a 90-degree corner, each with a minimum depth of 6 inches. The exterior face is finished with sheathing panels, identified by specification section 07 42 13.19.A, which are fastened to the steel framing. Vertical expansion joints are integrated into the exterior finish at the corner, with a minimum 1 foot 2 inch spacing from the corner edge to the joint center. The framing members are secured with mechanical fasteners, and the assembly maintains a minimum 7-inch clearance for the corner finish layout.
Members view this detail in full resolution, download the CAD files (SVG, PDF), and can adapt it in the built-in CAD editor — export DXF, DWG, or PDF.
Start membership