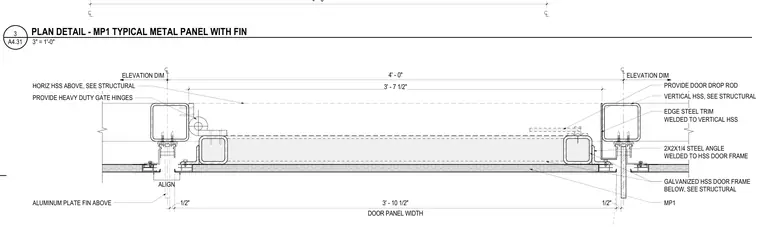
A metal panel assembly features a galvanized hollow structural section door frame and vertical and horizontal structural supports. A two-inch by two-inch by one-quarter-inch steel angle is welded to the hollow structural section door frame edge, paired with edge steel trim welded to the vertical hollow structural section. Heavy-duty gate hinges and a door drop rod are provided at the frame interface. An aluminum plate fin extends above the vertical hollow structural section, aligning with the three-foot ten-and-one-half-inch door panel width.
ALIGN 4' - 0" PROVIDE DOOR DROP ROD PROVIDE HEAVY DUTY GATE HINGES GALVANIZED HSS DOOR FRAME BELOW, SEE STRUCTURAL 4' - 0" 1/2" DOOR PANEL WIDTH 3' - 10 1/2" 1/2" HORIZ HSS ABOVE, SEE STRUCTURAL ALUMINUM PLATE FIN ABOVE VERTICAL HSS, SEE STRUCTURAL MP1 2X2X1/4 STEEL ANGLE WELDED TO HSS DOOR FRAME EDGE STEEL TRIM WELDED TO VERTICAL HSS ELEVATION DIM ELEVATION DIM 3' - 7 1/2" 3" = 1'-0" A4.31 3 PLAN DETAIL - MP1 TYPICAL METAL PANEL WITH FIN
Members view this detail in full resolution, download the CAD files (SVG, PDF), and can adapt it in the built-in CAD editor — export DXF, DWG, or PDF.
Start membership