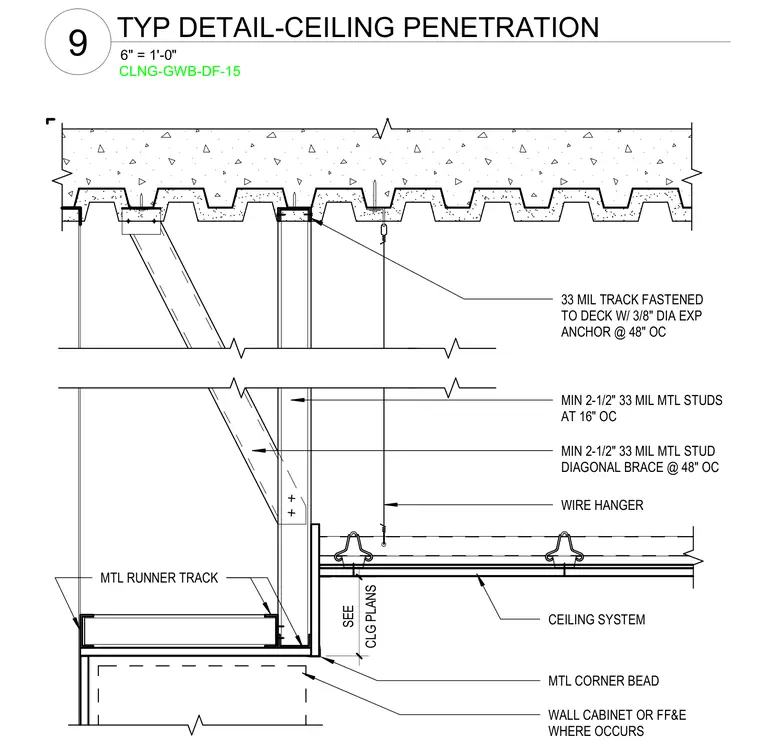
A thirty-three mil metal track is fastened to the overhead deck using three-eighths-inch diameter expansion anchors spaced at forty-eight inches on center. A minimum two-and-one-half-inch thirty-three mil metal stud diagonal brace is spaced at forty-eight inches on center, framing into vertical metal studs spaced at sixteen inches on center. Wire hangers support the ceiling system, while metal runner tracks and metal corner beads finish the intersection with wall cabinets or fixtures where applicable.
33 MIL TRACK FASTENED TO DECK W/ 3/8" DIA EXP ANCHOR @ 48" OC MIN 2-1/2" 33 MIL MTL STUDS AT 16" OC MIN 2-1/2" 33 MIL MTL STUD DIAGONAL BRACE @ 48" OC CEILING SYSTEM MTL CORNER BEAD CLG PLANS SEE WALL CABINET OR FF&E WHERE OCCURS WIRE HANGER MTL RUNNER TRACK 6" = 1'-0" 9 TYP DETAIL-CEILING PENETRATION CLNG-GWB-DF-15
Members view this detail in full resolution, download the CAD files (SVG, PDF), and can adapt it in the built-in CAD editor — export DXF, DWG, or PDF.
Start membership