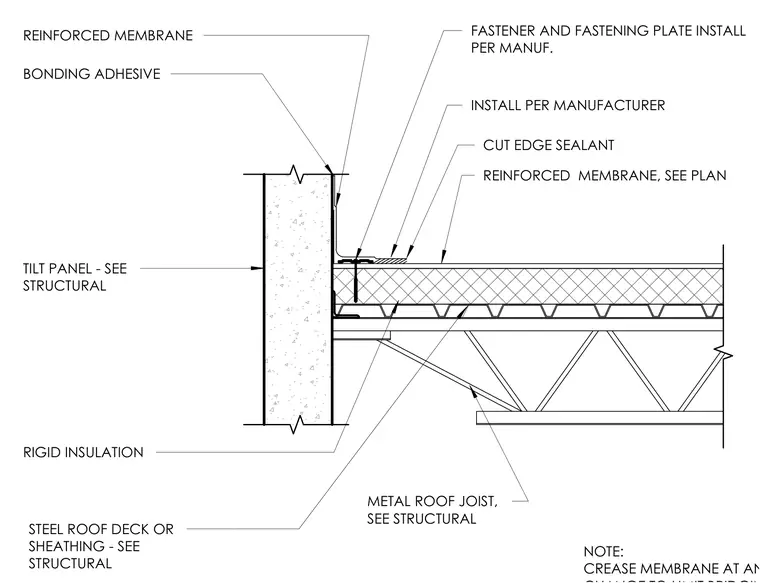
Waterproof membrane flashing transitions between a steel roof deck and a concrete tilt-up wall panel. A metal roof joist and steel roof deck or sheathing support the layered assembly, topped with rigid insulation. Reinforced membrane is adhered to the vertical wall and horizontal deck using bonding adhesive, with the membrane creased at the angle. A fastener and fastening plate secure the assembly per the manufacturer's installation instructions. Cut edge sealant is applied to protect exposed membrane edges.
METAL ROOF JOIST, SEE STRUCTURAL TILT PANEL - SEE STRUCTURAL STEEL ROOF DECK OR SHEATHING - SEE STRUCTURAL NOTE: CREASE MEMBRANE AT ANGLE BONDING ADHESIVE REINFORCED MEMBRANE FASTENER AND FASTENING PLATE INSTALL PER MANUF. INSTALL PER MANUFACTURER CUT EDGE SEALANT REINFORCED MEMBRANE, SEE PLAN RIGID INSULATION
Members view this detail in full resolution, download the CAD files (SVG, PDF), and can adapt it in the built-in CAD editor — export DXF, DWG, or PDF.
Start membership