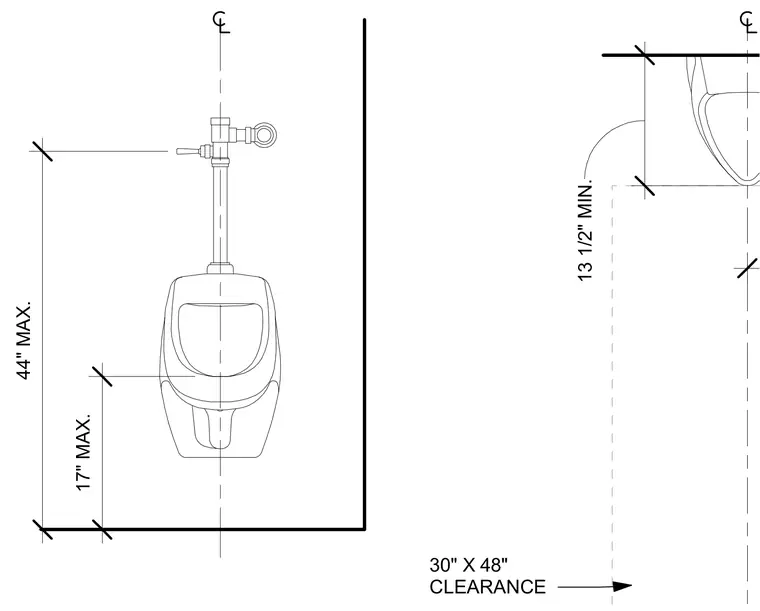
An accessible wall-mounted urinal requires a maximum rim height of seventeen inches above the finished floor. The flush control must be mounted at a maximum of forty-four inches above the finished floor, with a minimum depth clearance of thirteen and one-half inches from the centerline to any side wall or partition. A clear floor space measuring thirty inches by forty-eight inches is maintained in front of the fixture.
13 1/2" MIN. 44" MAX. 17" MAX. 30" X 48" CLEARANCE
Members view this detail in full resolution, download the CAD files (SVG, PDF), and can adapt it in the built-in CAD editor — export DXF, DWG, or PDF.
Start membership