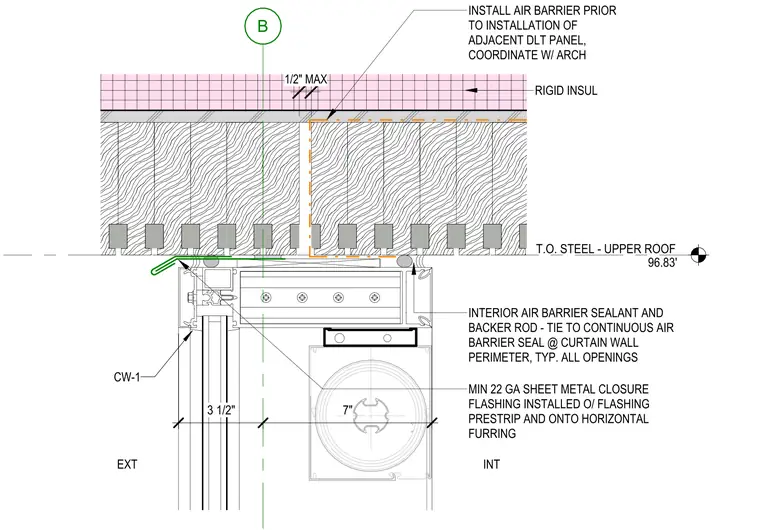
The curtain wall header sits below the top of steel elevation at 96.83 feet, with a minimum 22 gauge sheet metal closure flashing installed over a flashing prestrip and onto the horizontal furring. An interior air barrier sealant and backer rod tie the curtain wall perimeter to the continuous air barrier. The dowel laminated timber panel assembly includes rigid insulation above, with an air barrier installed prior to the adjacent panel installation. A three and one-half inch dimension marks the curtain wall profile, while a seven-inch dimension indicates the interior furring or blocking zone.
Members view this detail in full resolution, download the CAD files (SVG, PDF), and can adapt it in the built-in CAD editor — export DXF, DWG, or PDF.
Start membership