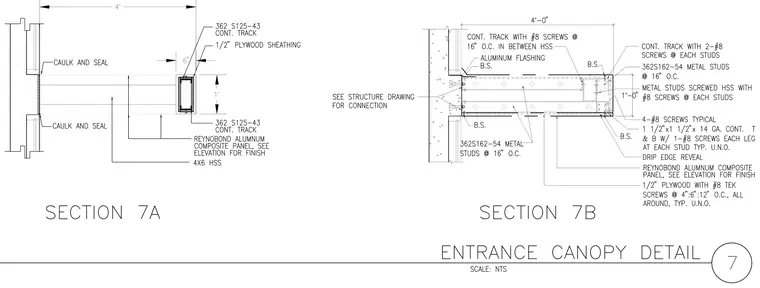
An entrance canopy assembly connects back to a structural wall with a 4x6 hollow structural section framed by 362S125-43 continuous tracks and half-inch plywood sheathing. Reynobond aluminum composite panels finish the exterior, sealed with caulk at the building interface. Section 7B details the edge condition with 362S162-54 metal studs spaced at 16 inches on center, a continuous track fastened with number 8 screws at 16 inches on center between the structural steel, and aluminum flashing. Half-inch plywood is secured with number 8 TEK screws at varying 4, 6, and 12-inch spacings, complemented by a drip edge reveal and a continuous T-section profile at the perimeter.
Members view this detail in full resolution, download the CAD files (SVG, PDF), and can adapt it in the built-in CAD editor — export DXF, DWG, or PDF.
Start membership