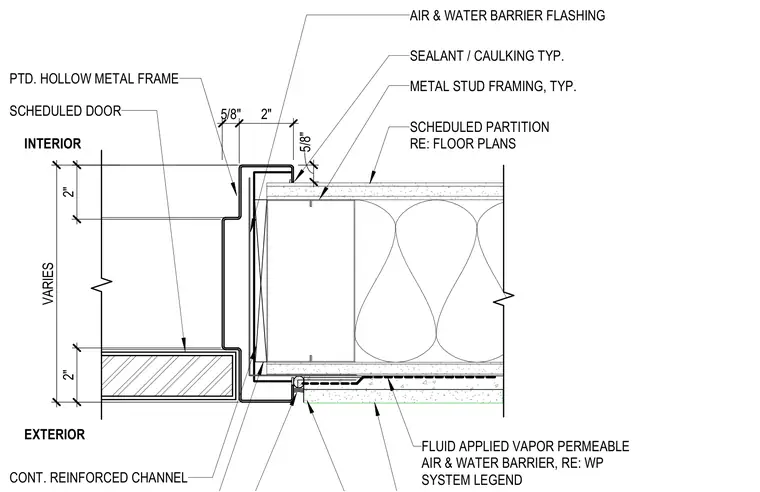
An exterior hollow metal door frame connects to a scheduled metal stud partition wall. A continuous reinforced channel supports the frame assembly adjacent to the exterior wall build-up. Air and water barrier flashing integrates with a fluid-applied vapor permeable air and water barrier across the exterior substrate. Sealant and caulking are applied at the perimeter joints between the frame and wall finish. Five-eighths-inch dimensions define the clearance and setback relationships at the jamb transition.
2" VARIES 5/8" 2" 2" SEALANT / CAULKING TYP. PTD. HOLLOW METAL FRAME SCHEDULED PARTITION RE: FLOOR PLANS FLUID APPLIED VAPOR PERMEABLE AIR & WATER BARRIER, RE: WP SYSTEM LEGEND CONT. REINFORCED CHANNEL 5/8" METAL STUD FRAMING, TYP. SCHEDULED DOOR EXTERIOR INTERIOR AIR & WATER BARRIER FLASHING
Members view this detail in full resolution, download the CAD files (SVG, PDF), and can adapt it in the built-in CAD editor — export DXF, DWG, or PDF.
Start membership