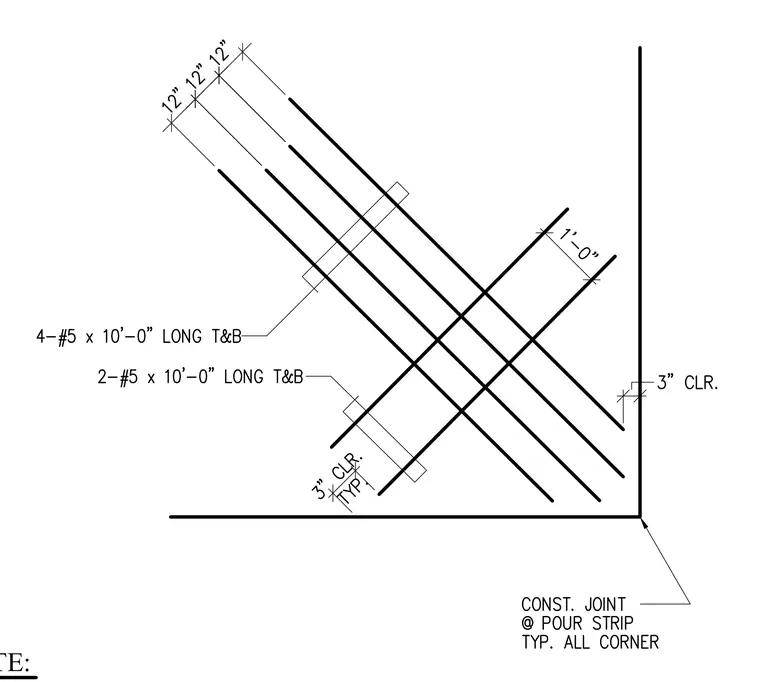
The assembly consists of a concrete pour strip corner with a construction joint and intersecting reinforcing steel. Four number five bars by ten feet long are placed top and bottom, spaced at twelve inches on center. Two additional number five bars by ten feet long are provided top and bottom with a three inch clearance typical. A three inch clearance is maintained from the corner boundary. A construction joint is located at the pour strip, typical at all corners.
Members view this detail in full resolution, download the CAD files (SVG, PDF), and can adapt it in the built-in CAD editor — export DXF, DWG, or PDF.
Start membership