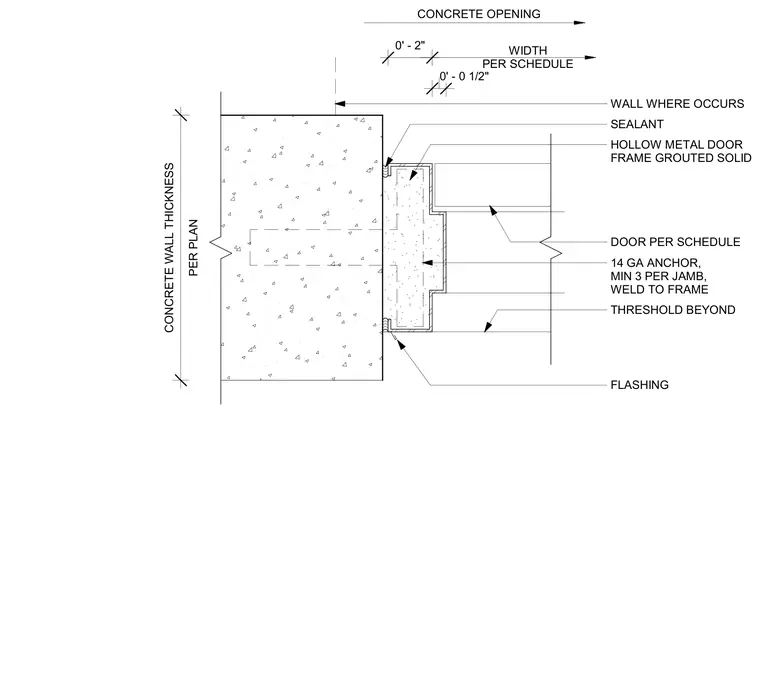
A hollow metal door frame is set into a cast-in-place concrete wall opening and grouted solid for rigidity. Fourteen-gauge frame anchors secure the assembly, requiring a minimum of three per jamb welded directly to the frame. Perimeter joints are sealed with a continuous bead of sealant, and flashing is integrated at the base condition. A door panel per schedule operates within the opening alongside a threshold beyond.
0' - 2" CONCRETE OPENING WIDTH PER SCHEDULE THRESHOLD BEYOND SEALANT DOOR PER SCHEDULE HOLLOW METAL DOOR FRAME GROUTED SOLID WALL WHERE OCCURS 14 GA ANCHOR, MIN 3 PER JAMB, WELD TO FRAME 0' - 0 1/2" PER PLAN CONCRETE WALL THICKNESS FLASHING
Members view this detail in full resolution, download the CAD files (SVG, PDF), and can adapt it in the built-in CAD editor — export DXF, DWG, or PDF.
Start membership