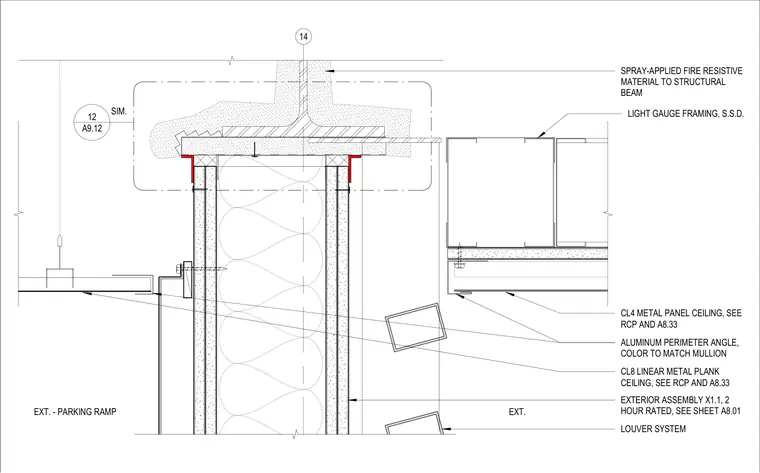
A two-hour rated fire partition terminates upward into a structural steel beam protected by spray-applied fire-resistive material. The partition framing consists of light gauge steel studs supporting gypsum board on both sides. An aluminum perimeter angle matches the mullion color at the ceiling transition. A linear metal plank ceiling system and a metal panel ceiling tie into the partition assembly near the parking ramp exterior interface.
LIGHT GAUGE FRAMING, S.S.D. SPRAY-APPLIED FIRE RESISTIVE MATERIAL TO STRUCTURAL BEAM A9.12 12 SIM. CL4 METAL PANEL CEILING, SEE RCP AND A8.33 EXTERIOR ASSEMBLY X1.1, 2 HOUR RATED, SEE SHEET A8.01 LOUVER SYSTEM CL8 LINEAR METAL PLANK CEILING, SEE RCP AND A8.33 ALUMINUM PERIMETER ANGLE, COLOR TO MATCH MULLION 14 EXT. - PARKING RAMP EXT.
Members view this detail in full resolution, download the CAD files (SVG, PDF), and can adapt it in the built-in CAD editor — export DXF, DWG, or PDF.
Start membership