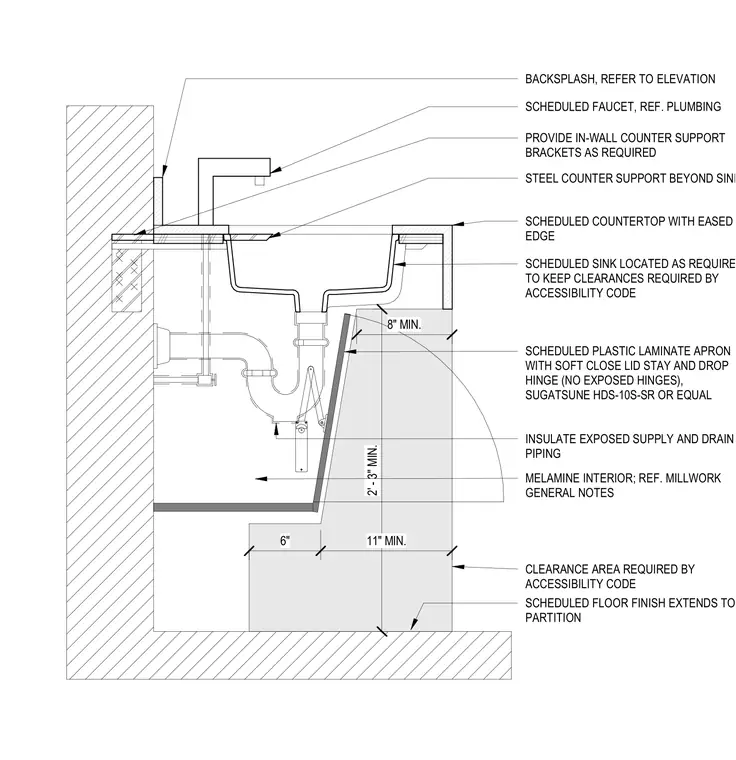
This assembly consists of a countertop with an eased edge mounted to a partition wall using in-wall steel support brackets. A sink is positioned to maintain accessibility code clearances, with exposed supply and drain piping requiring insulation. A plastic laminate apron is installed with Sugatsune HDS-10S-SR soft-close lid stays and drop hinges to conceal the plumbing while maintaining the required 2'-3" minimum knee clearance. The interior of the cabinet is finished in melamine, and the floor finish extends to the partition base.
INSULATE EXPOSED SUPPLY AND DRAIN PIPING SCHEDULED FAUCET, REF. PLUMBING SCHEDULED SINK LOCATED AS REQUIRED TO KEEP CLEARANCES REQUIRED BY ACCESSIBILITY CODE SCHEDULED FLOOR FINISH EXTENDS TO PARTITION BACKSPLASH, REFER TO ELEVATION SCHEDULED COUNTERTOP WITH EASED EDGE SCHEDULED PLASTIC LAMINATE APRON WITH SOFT CLOSE LID STAY AND DROP HINGE (NO EXPOSED HINGES), SUGATSUNE HDS-10S-SR OR EQUAL CLEARANCE AREA REQUIRED BY ACCESSIBILITY CODE 2' - 3" MIN. 8" MIN. 6" 11" MIN. MELAMINE INTERIOR; REF. MILLWORK GENERAL NOTES PROVIDE IN-WALL COUNTER SUPPORT BRACKETS AS REQUIRED STEEL COUNTER SUPPORT BEYOND SINK
Members view this detail in full resolution, download the CAD files (SVG, PDF), and can adapt it in the built-in CAD editor — export DXF, DWG, or PDF.
Start membership