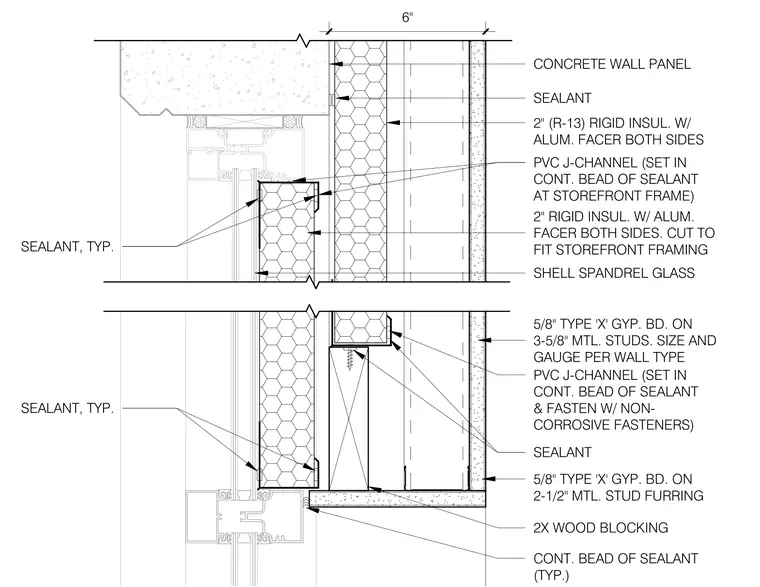
This assembly features a storefront window head condition abutting a concrete wall panel. The exterior concrete panel is backed by two-inch R-13 rigid insulation with aluminum facers on both sides. The storefront frame is finished with a PVC J-channel set in a continuous bead of sealant. Interior finishes consist of five-eighths-inch Type X gypsum board mounted on three-and-five-eighths-inch metal studs, with the stud size and gauge determined by the wall type. A secondary interior condition shows five-eighths-inch Type X gypsum board on two-and-one-half-inch metal stud furring, secured to two-by wood blocking with a continuous bead of sealant at the interface.
6" SEALANT, TYP. SEALANT, TYP. CONCRETE WALL PANEL 2" (R-13) RIGID INSUL. W/ ALUM. FACER BOTH SIDES SEALANT SHELL SPANDREL GLASS 5/8" TYPE 'X' GYP. BD. ON 3-5/8" MTL. STUDS. SIZE AND GAUGE PER WALL TYPE SEALANT PVC J-CHANNEL (SET IN CONT. BEAD OF SEALANT & FASTEN W/ NON- CORROSIVE FASTENERS) PVC J-CHANNEL (SET IN CONT. BEAD OF SEALANT AT STOREFRONT FRAME) 2" RIGID INSUL. W/ ALUM. FACER BOTH SIDES. CUT TO FIT STOREFRONT FRAMING
Members view this detail in full resolution, download the CAD files (SVG, PDF), and can adapt it in the built-in CAD editor — export DXF, DWG, or PDF.
Start membership