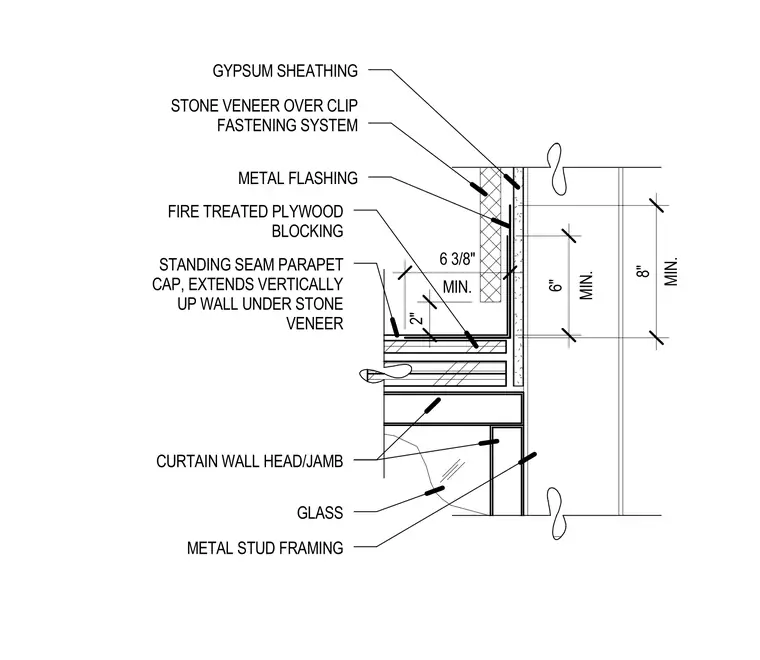
This wall section details a parapet intersection featuring a standing seam parapet cap that extends vertically up the wall under the stone veneer. The assembly incorporates fire treated plywood blocking with a minimum six-inch vertical dimension, metal flashing, and gypsum sheathing over metal stud framing. A stone veneer is supported by a clip fastening system. Below the parapet, the curtain wall head and jamb interface with the glass and framing assembly, maintaining specified minimum clearances of six and eight inches.
MIN. 6 3/8" MIN. 8" MIN. 6" 2" FIRE TREATED PLYWOOD BLOCKING STONE VENEER OVER CLIP FASTENING SYSTEM CURTAIN WALL HEAD/JAMB GLASS STANDING SEAM PARAPET CAP, EXTENDS VERTICALLY UP WALL UNDER STONE VENEER METAL FLASHING METAL STUD FRAMING GYPSUM SHEATHING
Members view this detail in full resolution, download the CAD files (SVG, PDF), and can adapt it in the built-in CAD editor — export DXF, DWG, or PDF.
Start membership