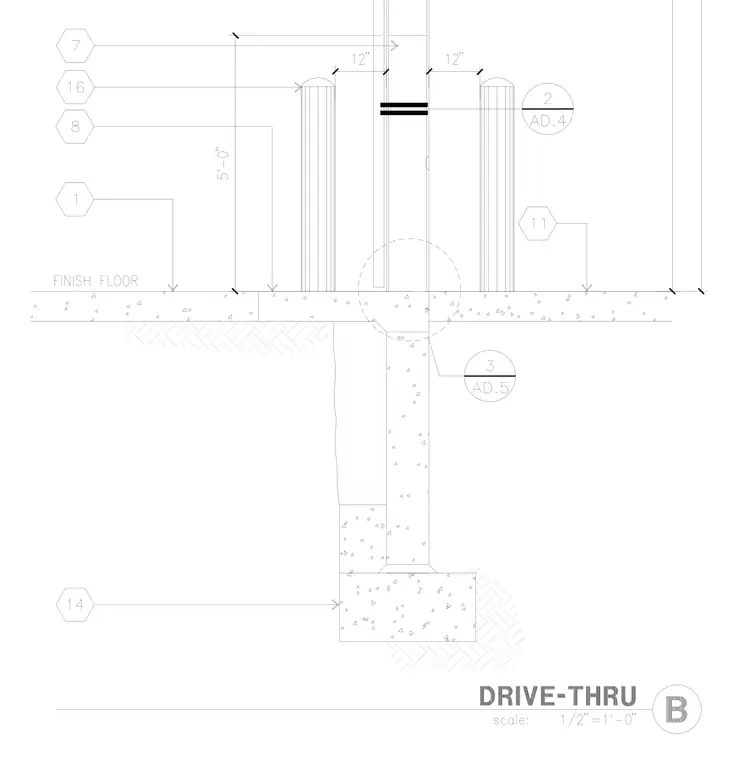
A drive-thru window assembly is anchored to a reinforced concrete stem wall and footing with surrounding bollards positioned twelve inches from the opening. The finish floor slab transitions to subgrade preparation below, featuring specific dimensioning for bollard placement and vertical clearances. Detail references indicate related wall intersections and foundation connections.
Members view this detail in full resolution, download the CAD files (SVG, PDF), and can adapt it in the built-in CAD editor — export DXF, DWG, or PDF.
Start membership