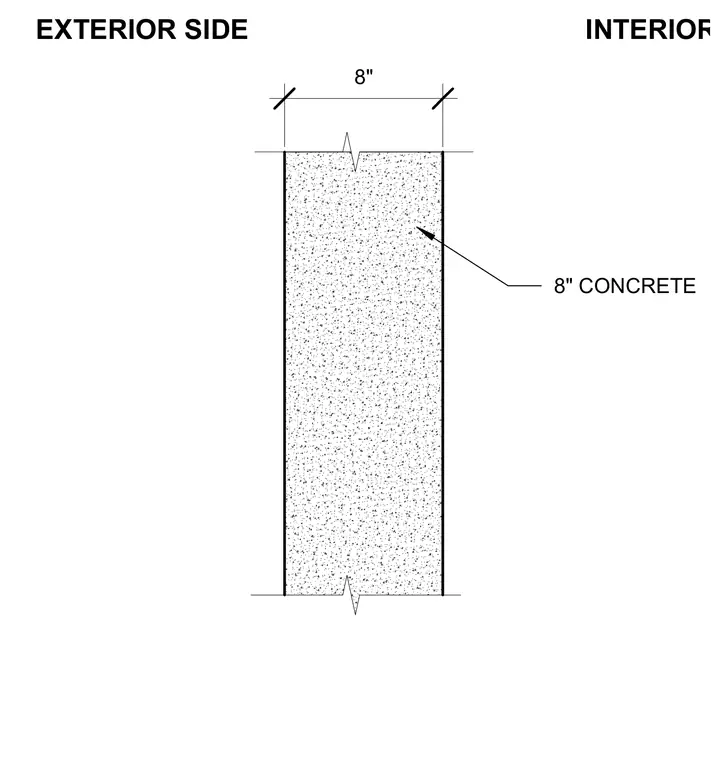
An eight-inch solid concrete wall assembly with defined interior and exterior faces. The concrete wall thickness is dimensioned across the top. Break lines indicate continuation above and below the section view.
Members view this detail in full resolution, download the CAD files (SVG, PDF), and can adapt it in the built-in CAD editor — export DXF, DWG, or PDF.
Start membership