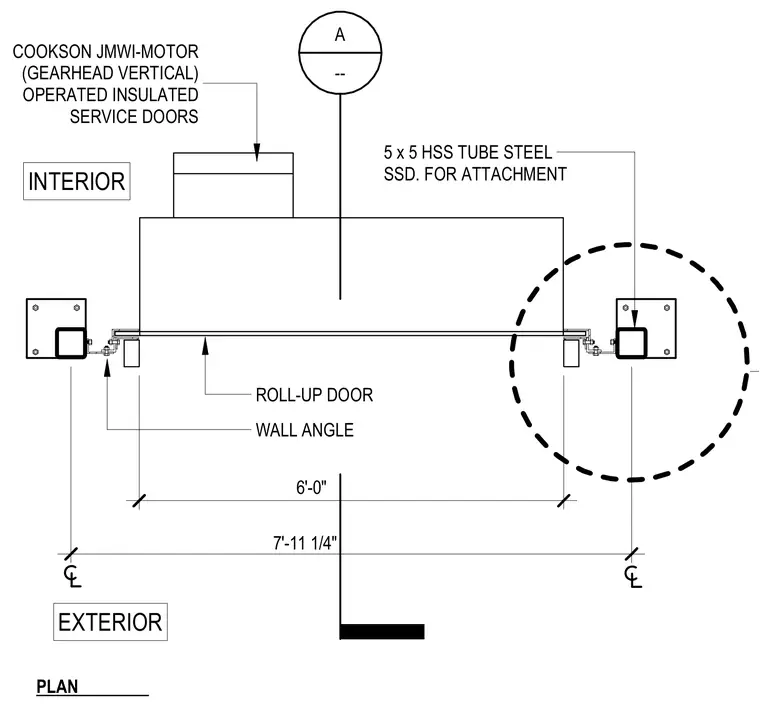
An insulated service door with a gearhead vertical motor operator is framed by wall angles and supported laterally by 5x5 hollow structural section tube steel columns. The motorized roll-up door assembly spans a six-foot opening between structural steel jamb members. Dimension lines reference the exterior-to-interior centerline spacing at seven feet eleven and one-quarter inches.
7'-11 1/4" A -- EXTERIOR INTERIOR PLAN 5 x 5 HSS TUBE STEEL SSD. FOR ATTACHMENT ROLL-UP DOOR WALL ANGLE COOKSON JMWI-MOTOR (GEARHEAD VERTICAL) OPERATED INSULATED SERVICE DOORS 6'-0"
Members view this detail in full resolution, download the CAD files (SVG, PDF), and can adapt it in the built-in CAD editor — export DXF, DWG, or PDF.
Start membership