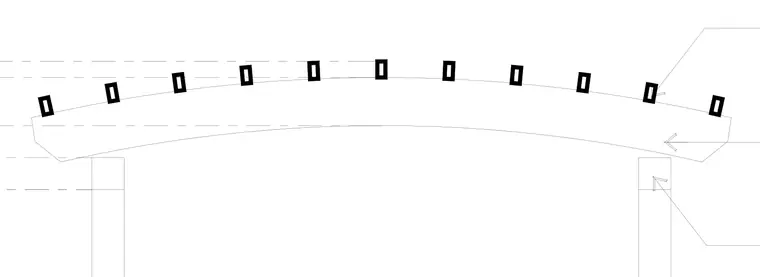
A curved concrete arch member rests upon two vertical support piers. Ten rectangular structural elements project upward along the curved top surface of the arch. Alignment dashed lines extend horizontally from the structural elements and supports to establish geometrical placement.
Members view this detail in full resolution, download the CAD files (SVG, PDF), and can adapt it in the built-in CAD editor — export DXF, DWG, or PDF.
Start membership