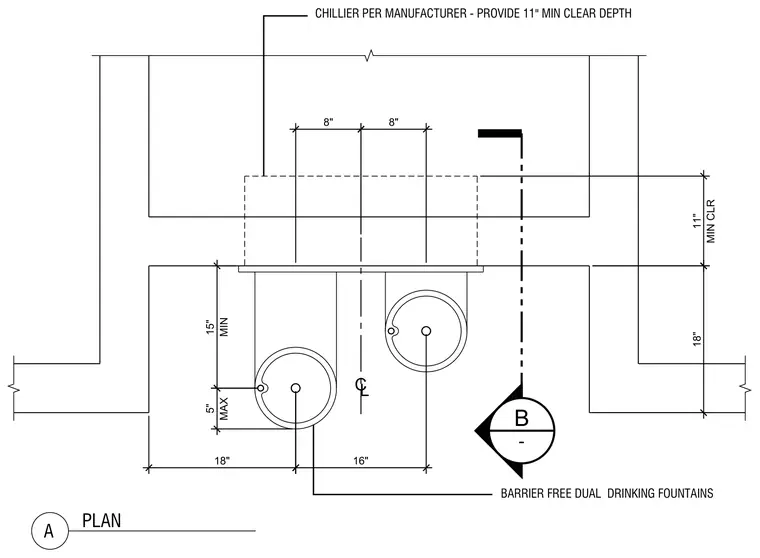
Dual barrier-free drinking fountains are set into an architectural alcove with an eleven-inch minimum clear depth and a remote chiller provided per the manufacturer. The layout provides an eighteen-inch projection from the wall and a sixteen-inch spacing between fountain centerlines. A fifteen-inch minimum knee clearance is maintained below the unit.
16" 8" 18" 5" MAX 8" BARRIER FREE DUAL DRINKING FOUNTAINS 18" 11" MIN CLR B - CHILLIER PER MANUFACTURER - PROVIDE 11" MIN CLEAR DEPTH L C A PLAN 15" MIN
Members view this detail in full resolution, download the CAD files (SVG, PDF), and can adapt it in the built-in CAD editor — export DXF, DWG, or PDF.
Start membership