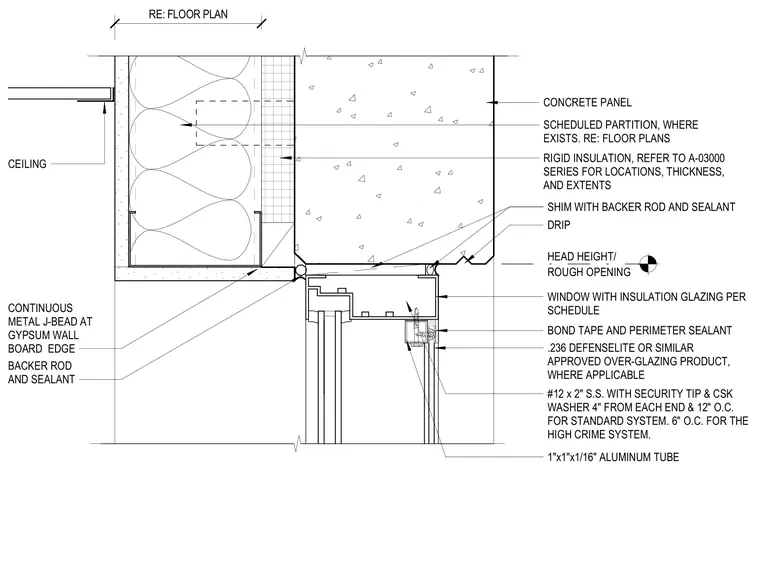
The storefront window head is anchored to a concrete panel wall with a shim space sealed by backer rod and perimeter sealant. The window frame includes an insulated glazing unit and a .236-inch thick Defenselite or similar approved over-glazing product. This security layer is secured to the frame using number 12 by 2-inch stainless steel screws with security tips and countersunk washers, spaced at 4 inches from each end and 12 inches on center for standard systems, or 6 inches on center for high-crime systems, supported by a 1-inch by 1-inch by 1/16-inch aluminum tube. The interior gypsum wall board terminates at the window head with a continuous metal J-bead, with the gap between the ceiling and wall sealed by backer rod and sealant. DefenseLite application is required only at openings located below 30 feet from grade.
NOTE: DEFENSELITE APPLICATION ONLY REQUIRED AT OPENINGS BELOW 30'-0" FROM GRADE. CEILING BACKER ROD AND SEALANT CONTINUOUS METAL J-BEAD AT GYPSUM WALL BOARD EDGE RE: FLOOR PLAN
Members view this detail in full resolution, download the CAD files (SVG, PDF), and can adapt it in the built-in CAD editor — export DXF, DWG, or PDF.
Start membership