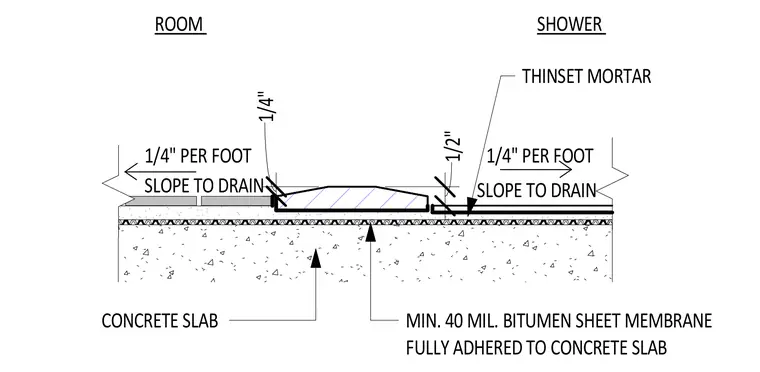
A structural concrete slab receives a minimum 40 mil bitumen sheet membrane fully adhered across the floor assembly. The adjacent room floor slopes at one-quarter inch per foot toward the drain. The shower compartment floor features a corresponding slope of one-quarter inch per foot toward the drain, finished with thinset mortar.
1/4" 1/2" MIN. 40 MIL. BITUMEN SHEET MEMBRANE FULLY ADHERED TO CONCRETE SLAB 1/4" PER FOOT 1/4" PER FOOT THINSET MORTAR SHOWER ROOM CONCRETE SLAB SLOPE TO DRAIN SLOPE TO DRAIN
Members view this detail in full resolution, download the CAD files (SVG, PDF), and can adapt it in the built-in CAD editor — export DXF, DWG, or PDF.
Start membership