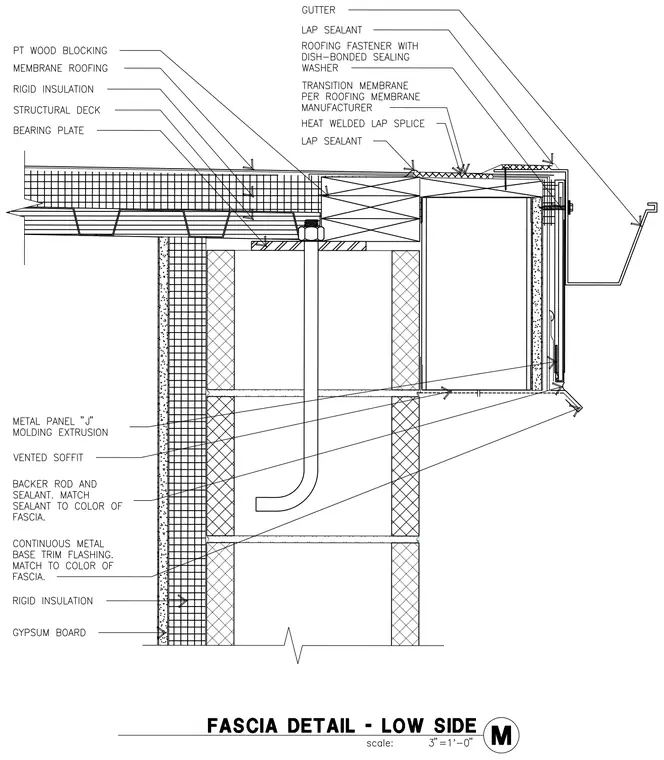
This low-side roof fascia assembly transitions from a structural deck over rigid insulation and membrane roofing to a vertical fascia with gutter. Pressure-treated wood blocking is secured atop the wall with an anchor bolt and bearing plate. The roof membrane extends over the blocking with lap sealant, heat-welded lap splices, and roofing fasteners with dish-bonded sealing washers, tying into a transition membrane. A metal gutter mounts to the fascia, while the underside features a vented soffit with metal panel "J" molding extrusions, backer rod and sealant, and continuous metal base trim flashing. The exterior wall assembly includes rigid insulation and interior gypsum board.
Members view this detail in full resolution, download the CAD files (SVG, PDF), and can adapt it in the built-in CAD editor — export DXF, DWG, or PDF.
Start membership