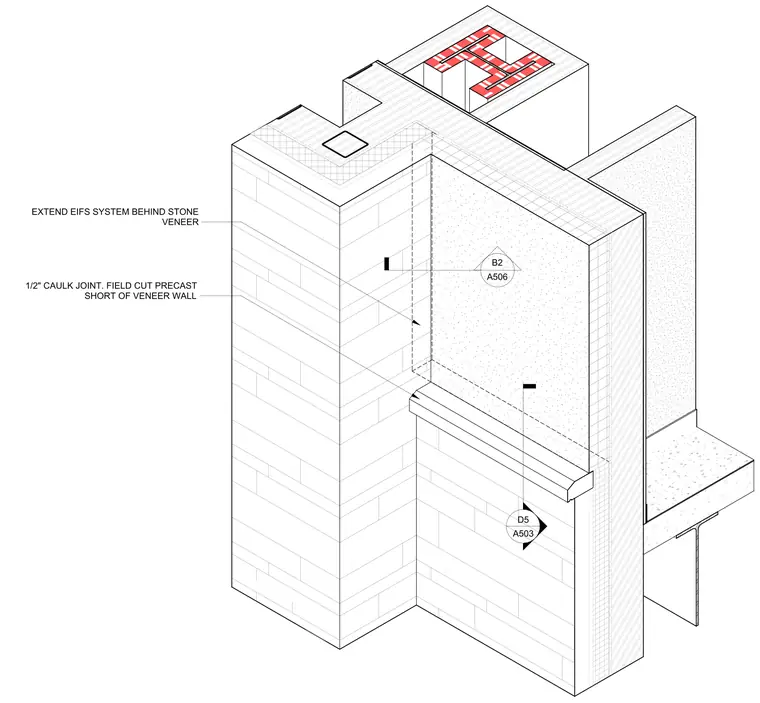
The EIFS system extends behind the stone veneer to maintain building envelope continuity. A one-half inch caulk joint occurs at the vertical interface, where the precast element is field-cut short of the stone veneer wall. Additional details provide further coordination of the facade components.
Members view this detail in full resolution, download the CAD files (SVG, PDF), and can adapt it in the built-in CAD editor — export DXF, DWG, or PDF.
Start membership