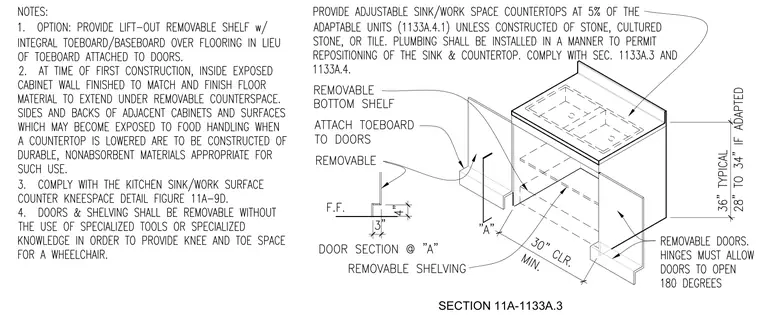
An adaptable base cabinet assembly provides adjustable sink and work space countertops at five percent of adaptable units, unless constructed of stone, cultured stone, or tile. Plumbing must be installed to permit repositioning of the sink and countertop in compliance with accessibility standards. The unit features removable doors, a removable bottom shelf, and removable shelving to provide a minimum thirty-inch clear knee space. Hinges must allow doors to open one hundred eighty degrees. A toe board is attached to the doors, with an alternate option for a lift-out removable shelf with an integral toeboard over the flooring. Inside exposed cabinet walls must match the finished floor material extending under the removable counterspace.
Members view this detail in full resolution, download the CAD files (SVG, PDF), and can adapt it in the built-in CAD editor — export DXF, DWG, or PDF.
Start membership