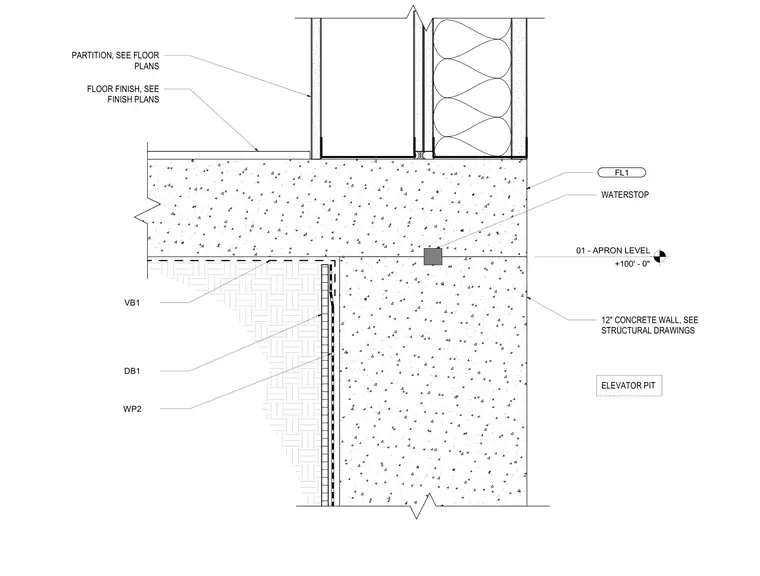
An apron level concrete slab sits above a twelve-inch concrete elevator pit wall, detailed with a waterstop embedded at the cold joint. A vapor barrier, drainage board, and waterproofing membrane apply to the exterior face of the pit wall. Floor finishes and partitions align above the slab edge according to architectural plans.
FLOOR FINISH, SEE FINISH PLANS PARTITION, SEE FLOOR PLANS WATERSTOP FL1 WP2 VB1 01 - APRON LEVEL +100' - 0" ELEVATOR PIT 12" CONCRETE WALL, SEE STRUCTURAL DRAWINGS DB1
Members view this detail in full resolution, download the CAD files (SVG, PDF), and can adapt it in the built-in CAD editor — export DXF, DWG, or PDF.
Start membership